Our Houses
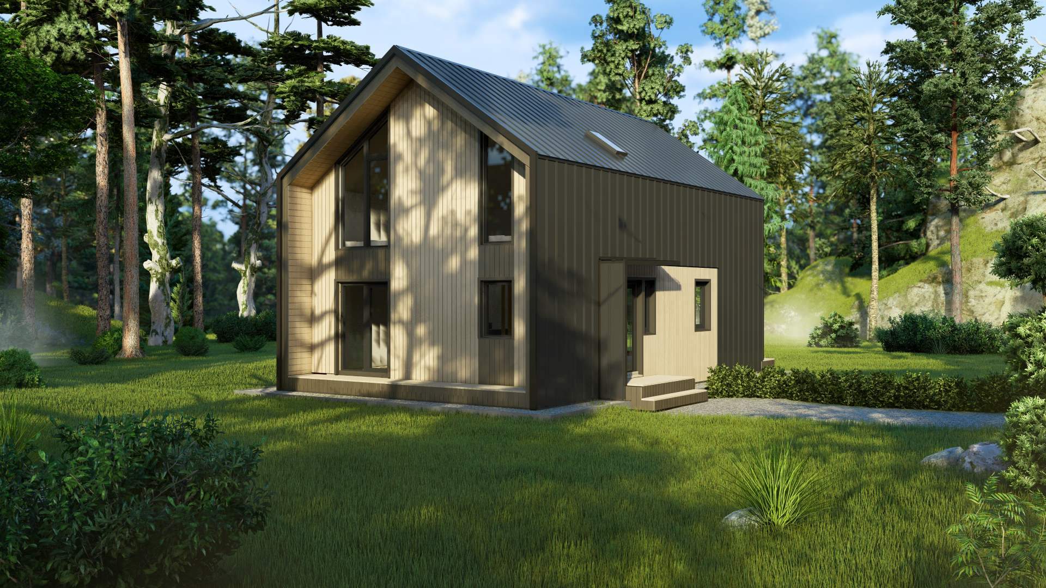
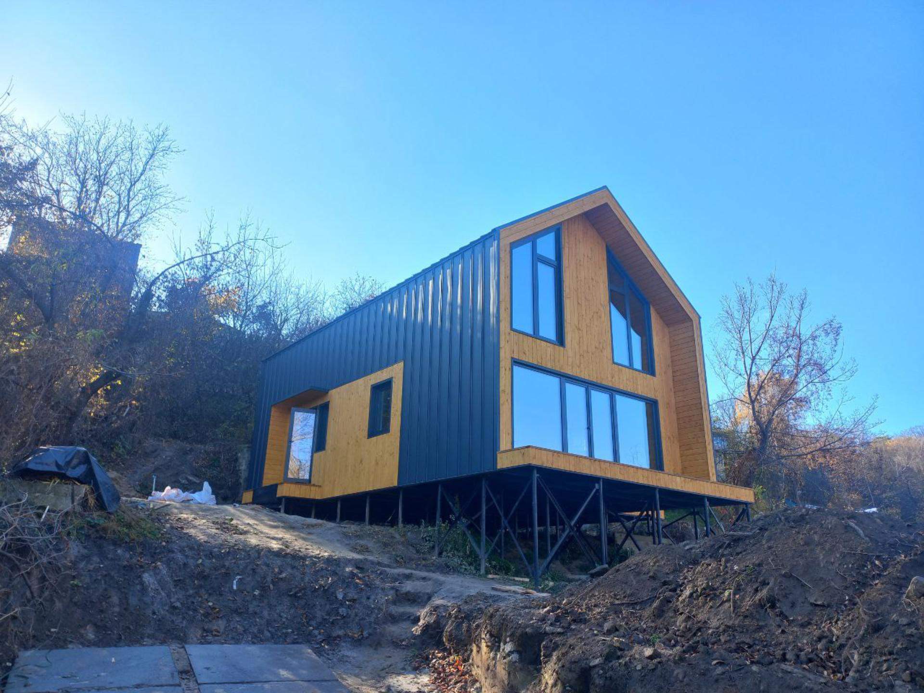
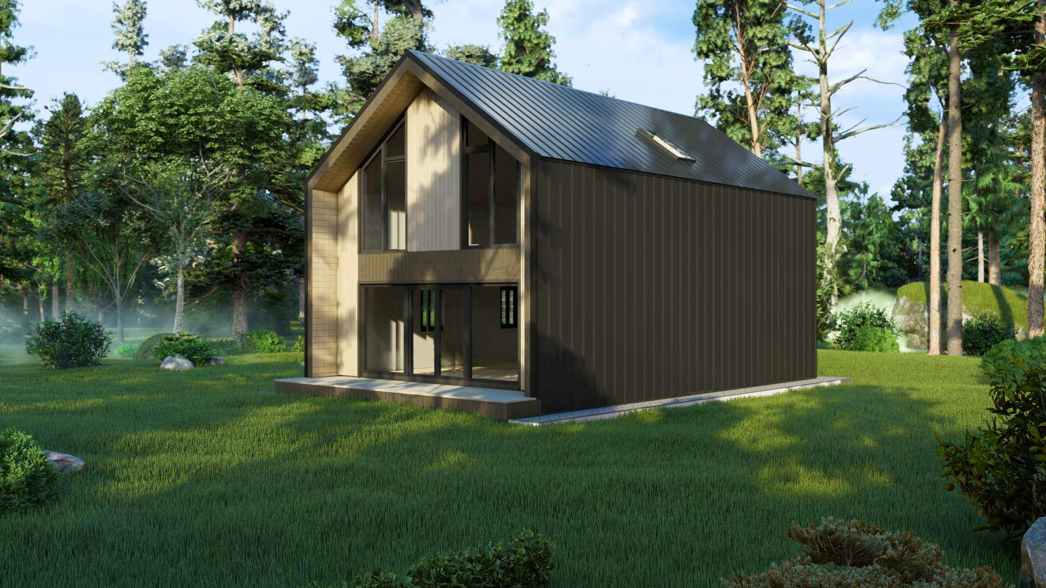
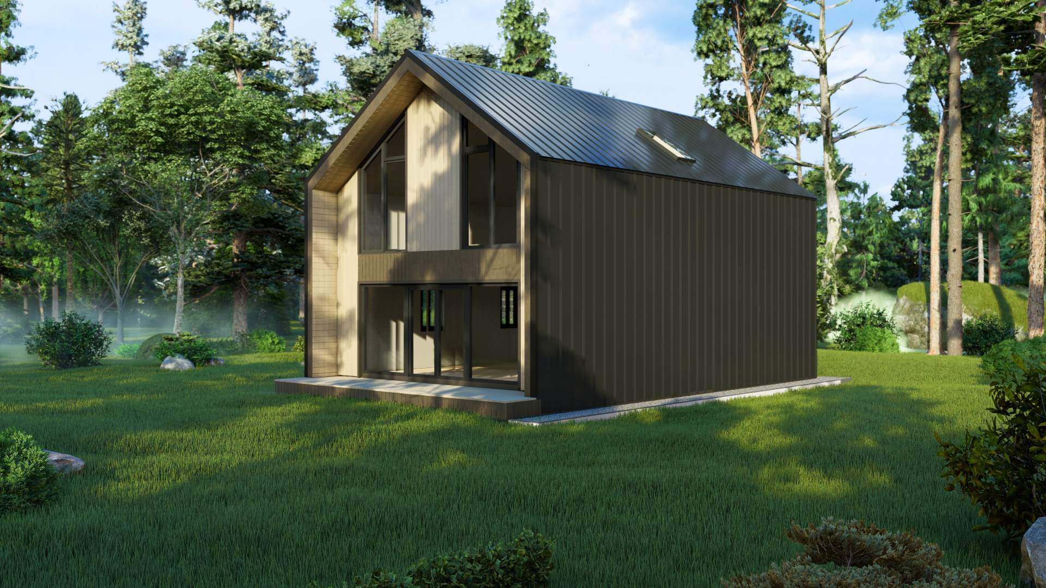
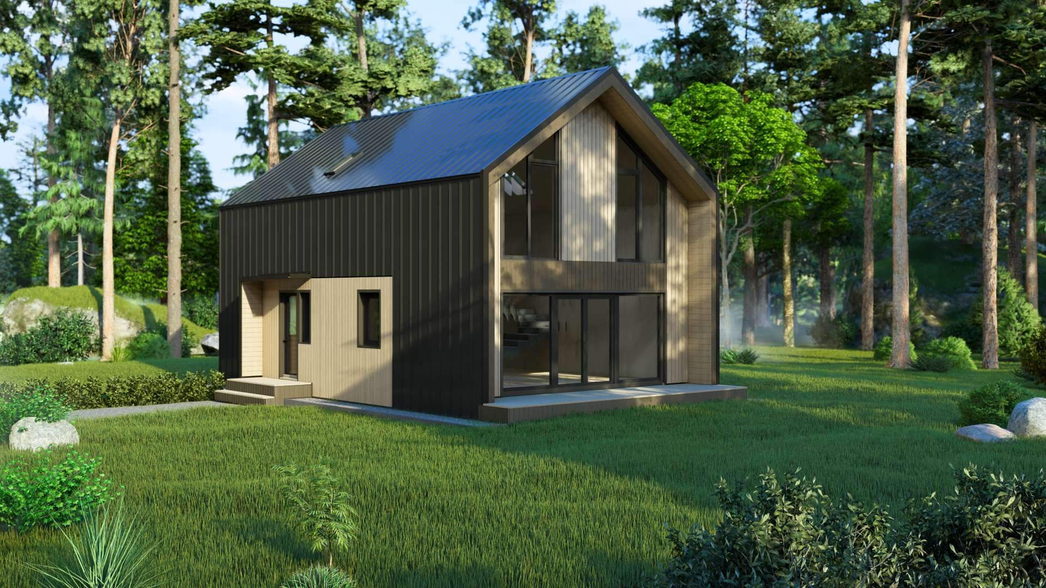
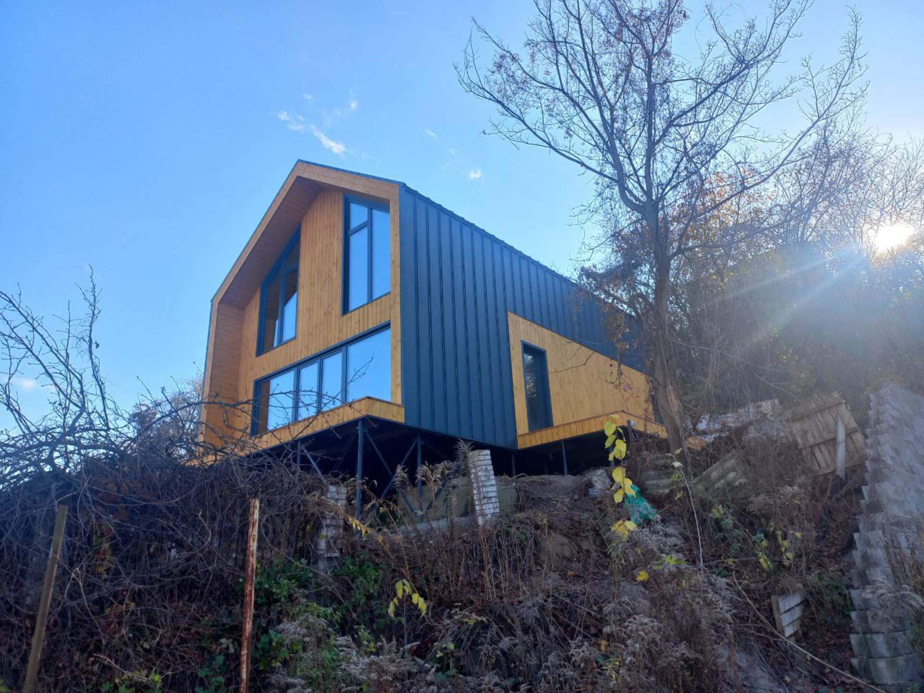
With our expertise in timber construction, we offer a range of house models designed to combine natural charm with modern comfort.
Our modular timber-frame homes are developed to deliver technical performance, fast construction times, and exceptional living comfort.
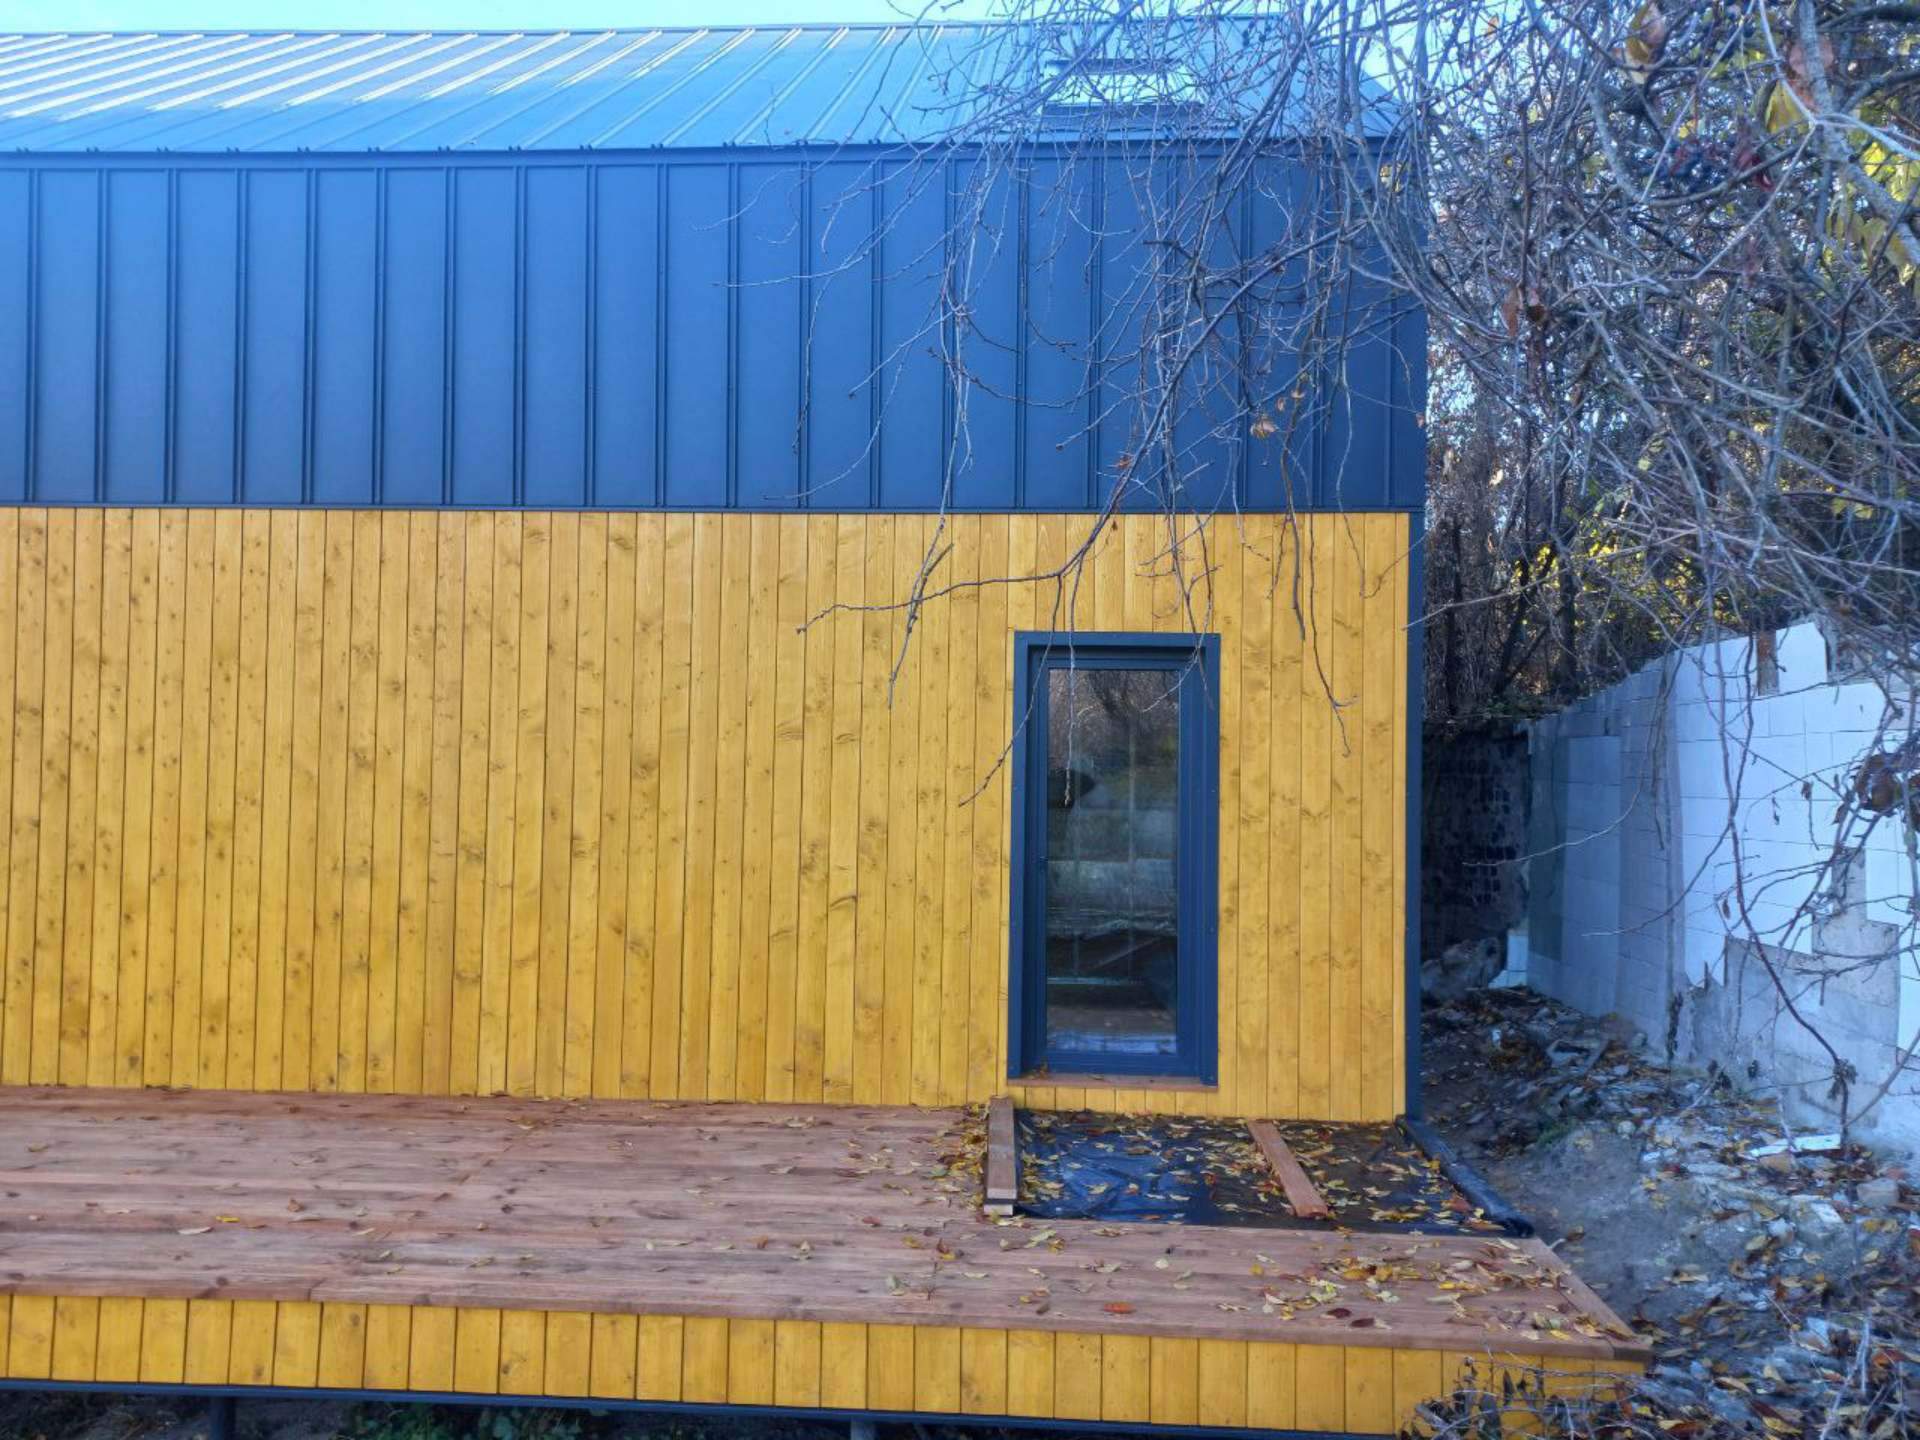
The load-bearing structure is made from kiln-dried, planed spruce treated against fire and fungal growth, featuring a reinforced frame of 145 × 45 mm for the walls and 195 × 45 mm for the roof.
Each structure is prefabricated in our workshop to ensure high assembly precision, reduce thermal bridging, and enable extremely rapid on-site installation.
The insulation system is designed in accordance with RT 2020 standards, incorporating up to 250 mm of wall insulation and 400 mm of roof insulation, high-performance airtight membranes, and triple-glazed windows with enhanced thermal insulation.
This design guarantees outstanding energy efficiency, optimal acoustic comfort, and natural humidity regulation throughout the year.
Prices for these models start from €51,000 incl. VAT, representing approximately €1,400 incl. VAT per m² (excluding finishing works, foundations, and site preparation works).
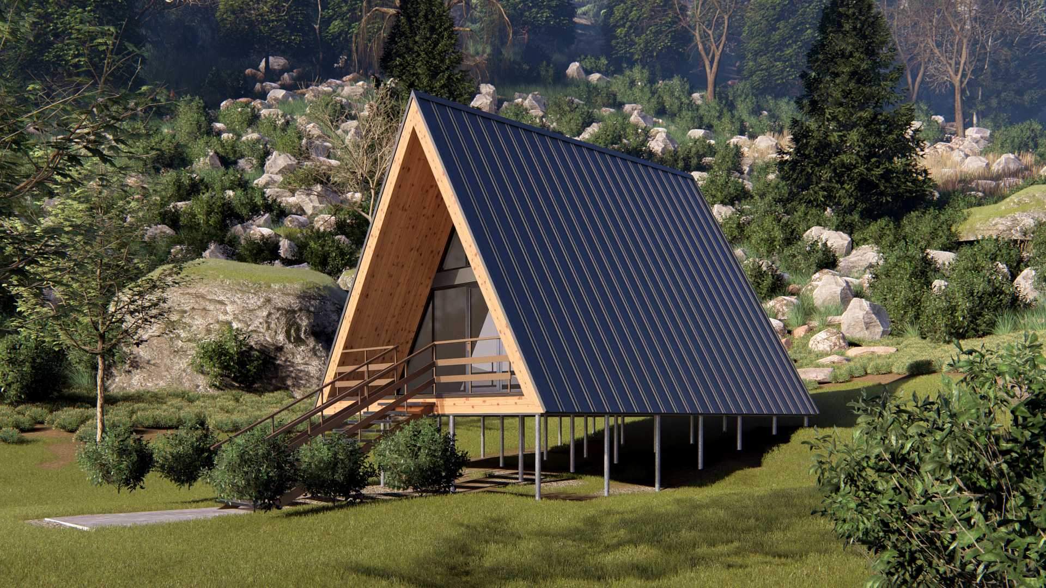
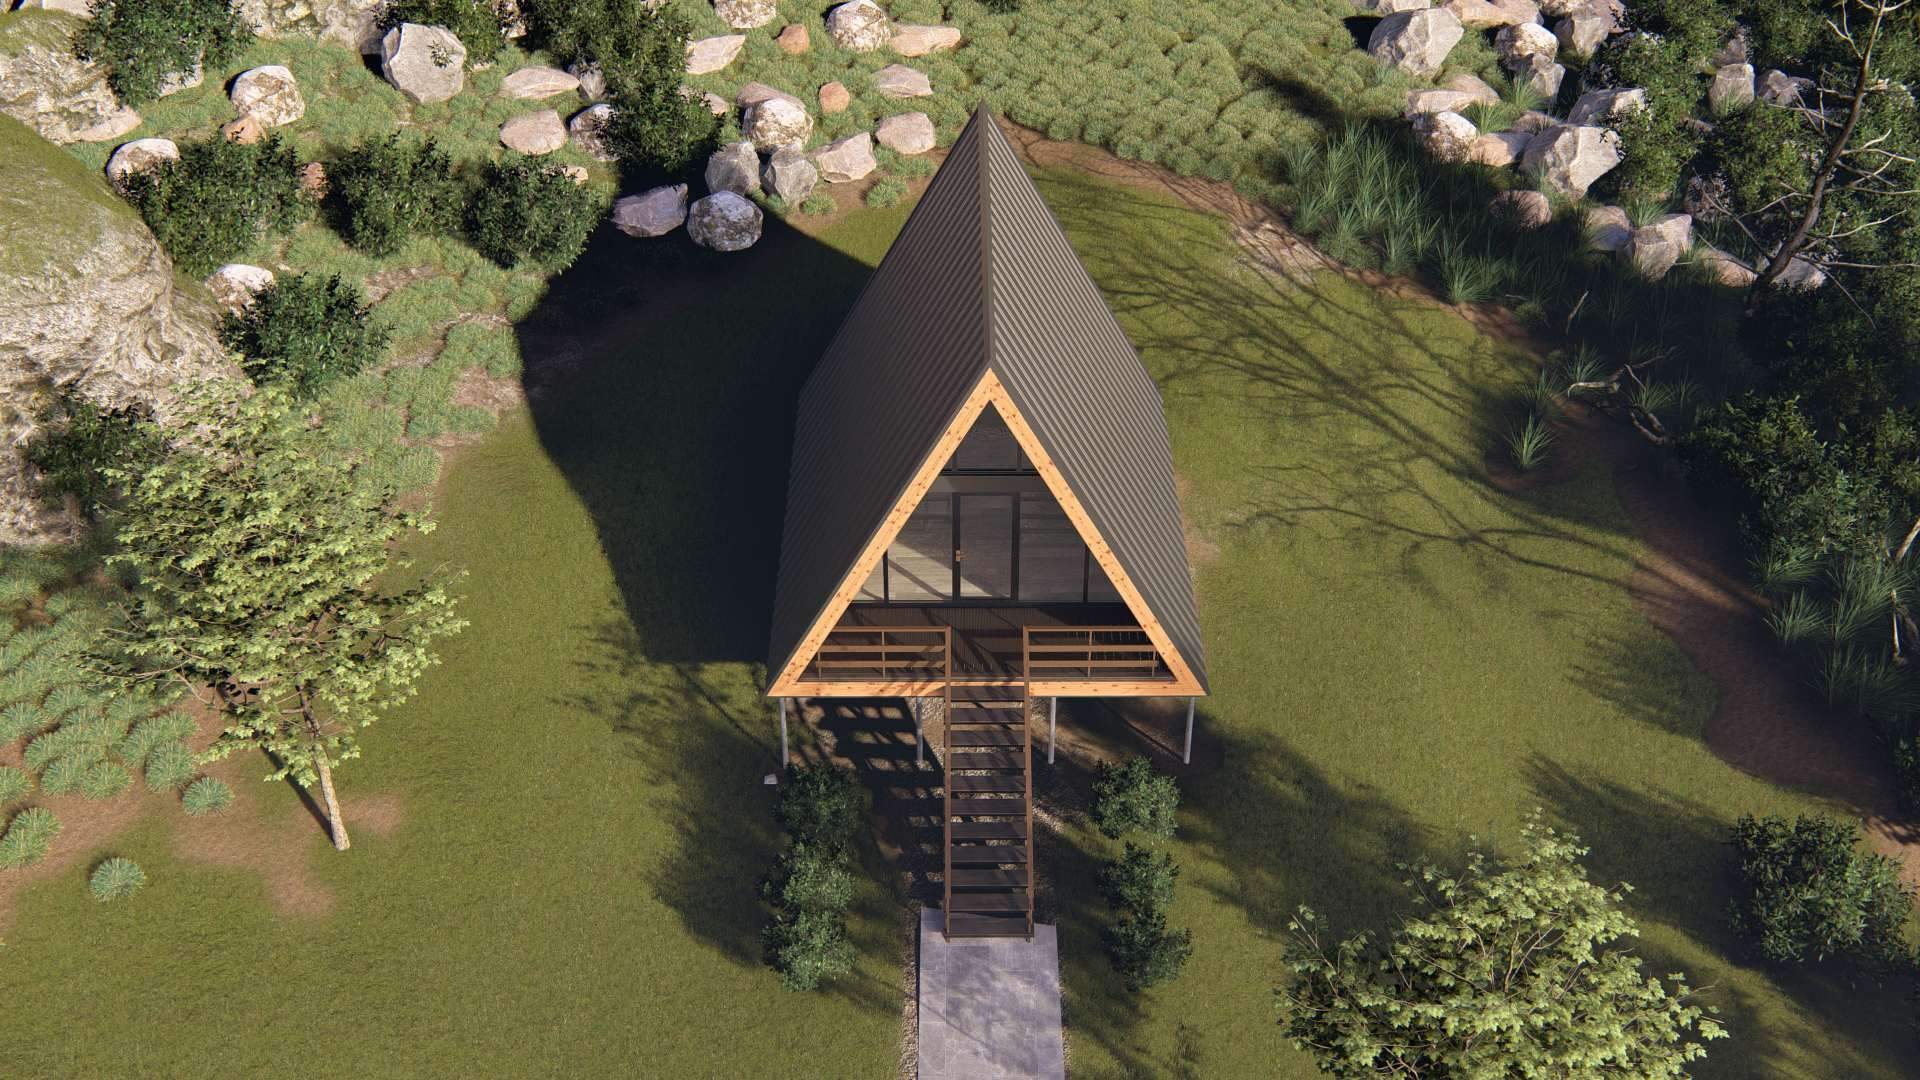
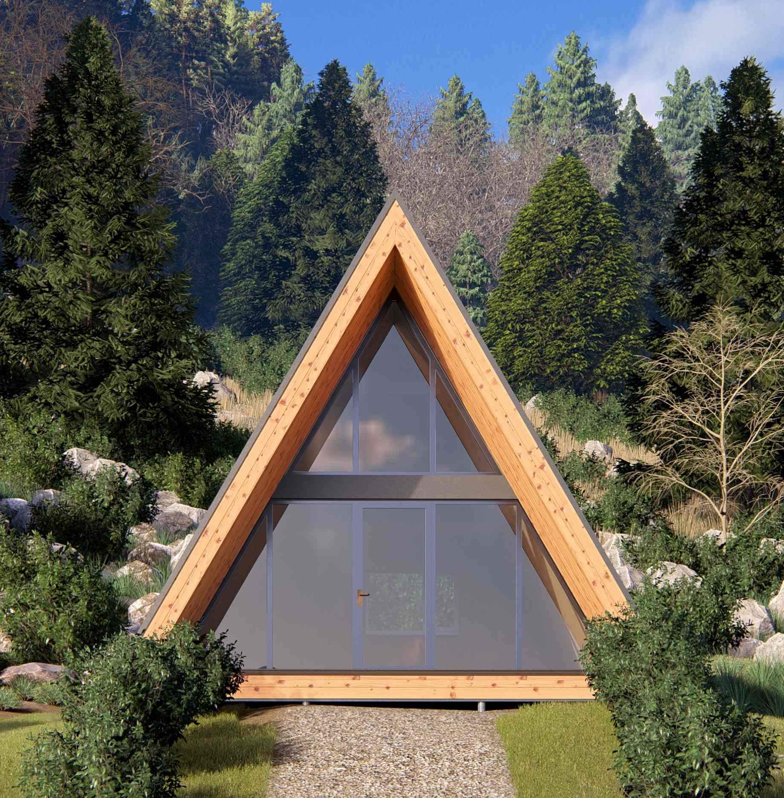
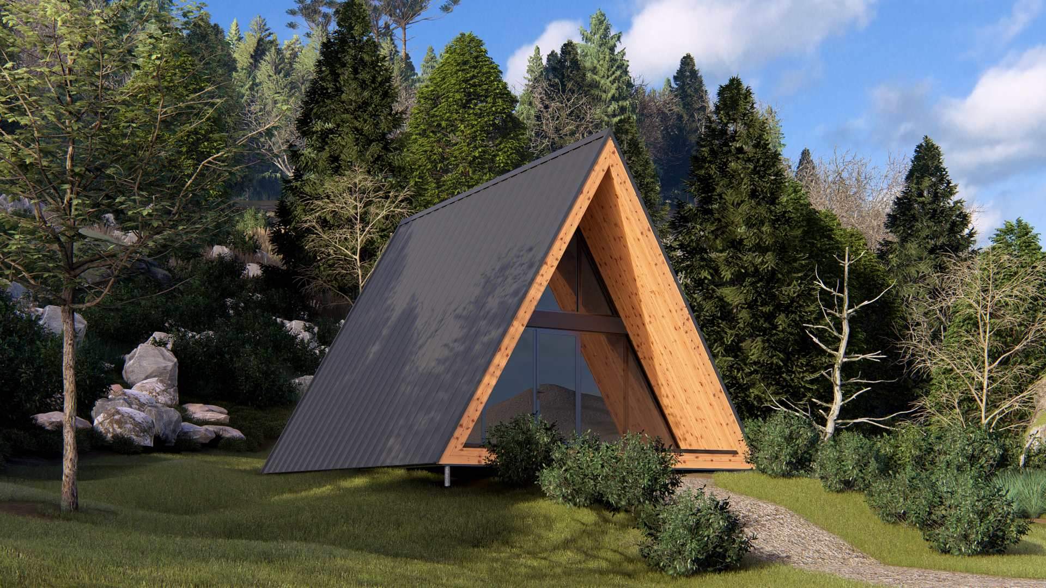
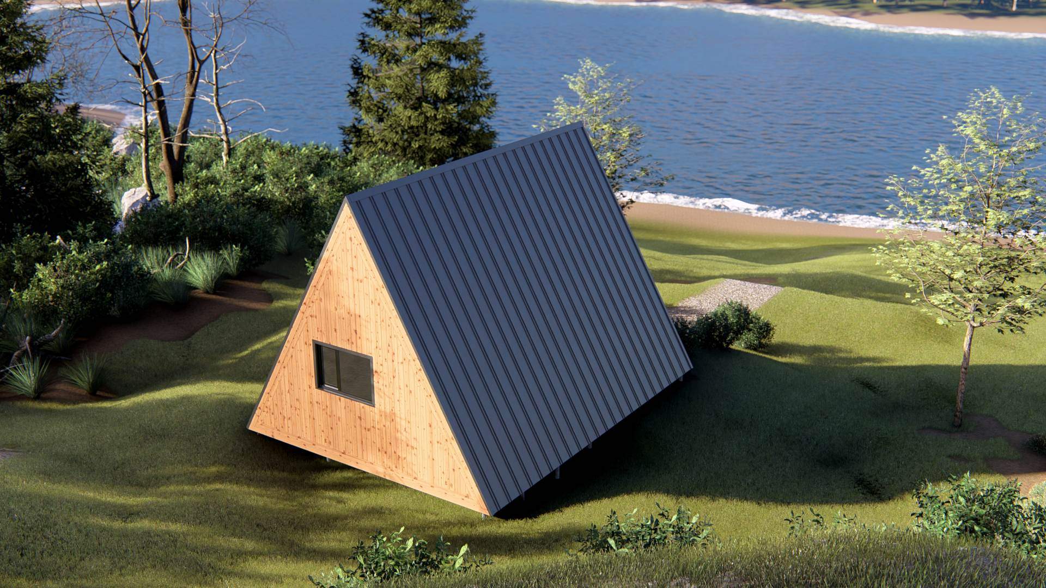
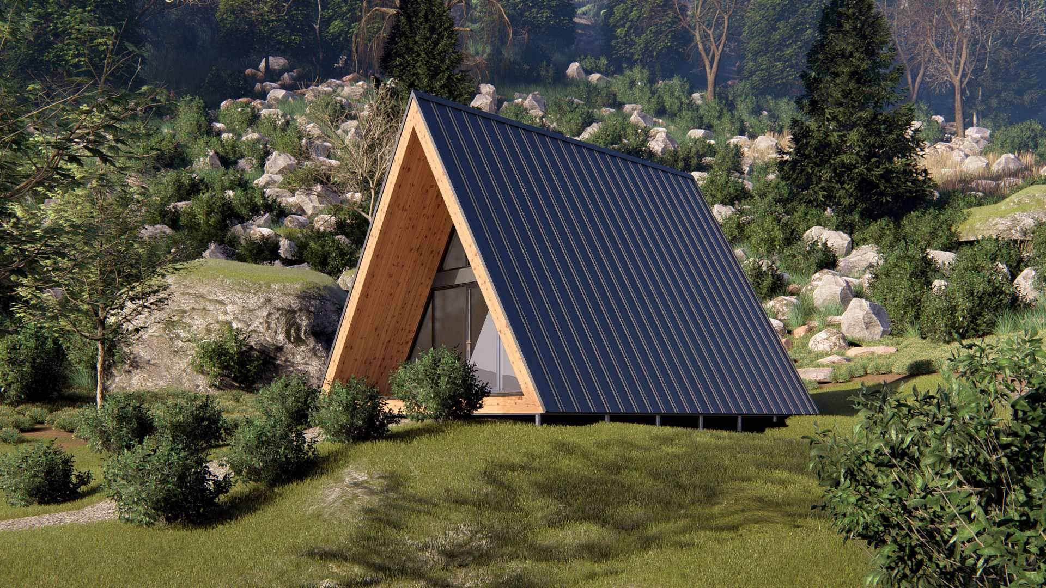
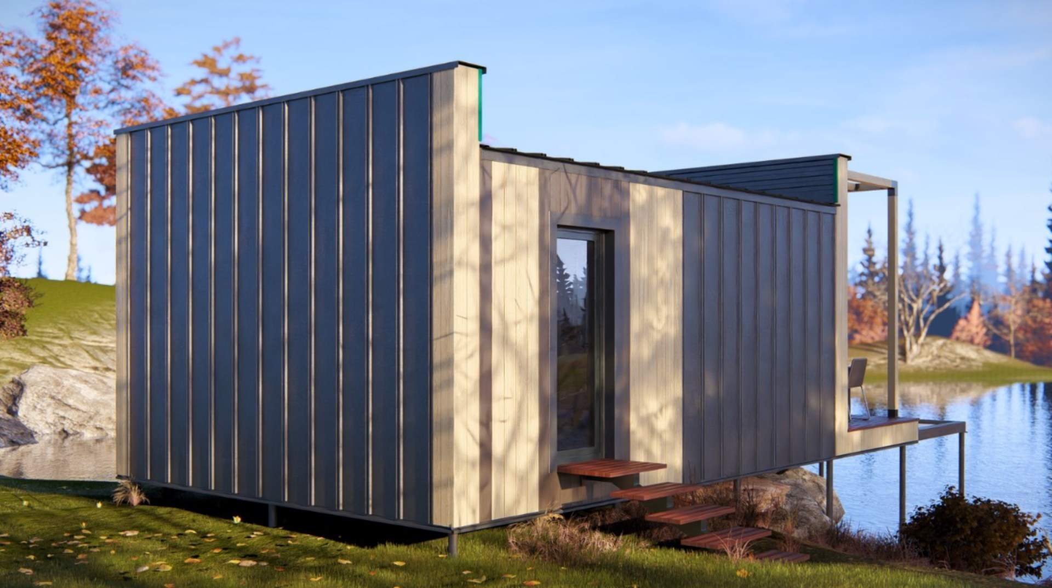
Alpha
The Habitat of New Frequencies
- Alpha is a habitat designed to align humans with natural energy frequencies. Its name refers to alpha waves, a calming and creative frequency that inspires serenity and balance.
- Designed for well-being, Alpha incorporates natural materials and advanced vibrational technologies. More than just a house, Alpha is a restorative living space where ecology and energy come together in perfect harmony.
- Welcome to a new frequency of living. Welcome to Alpha.
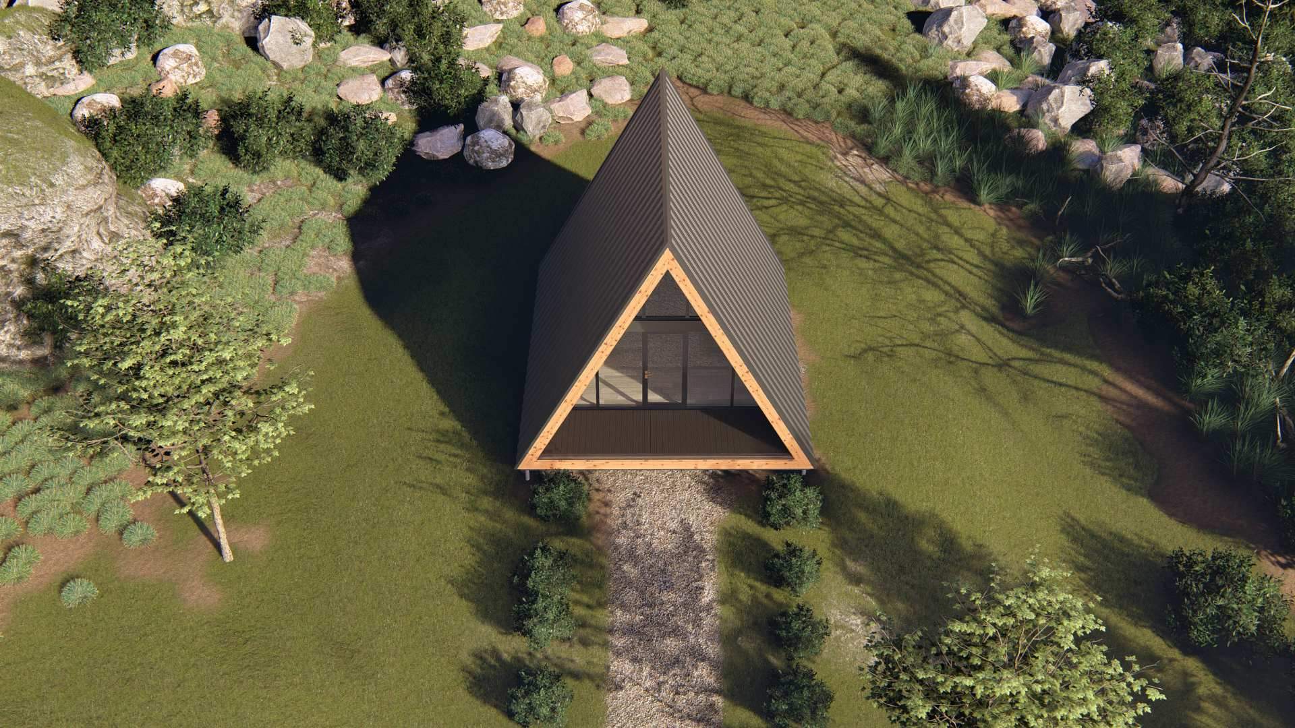
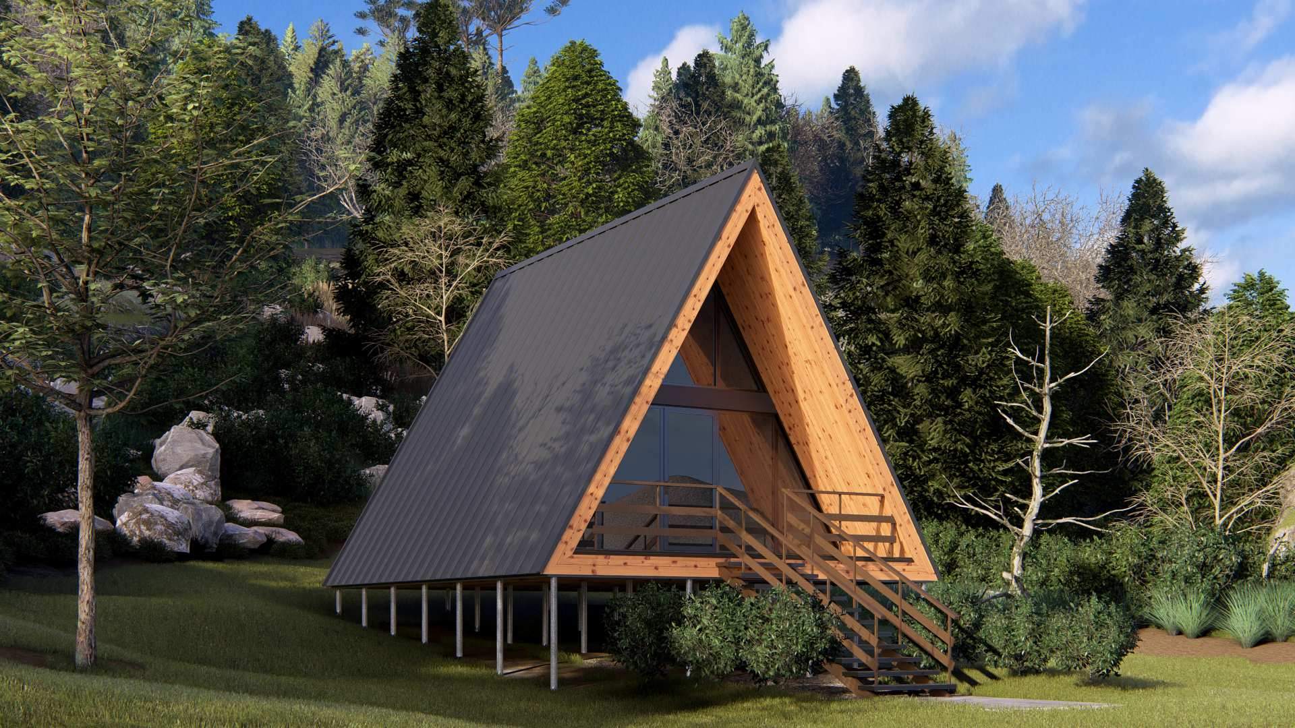
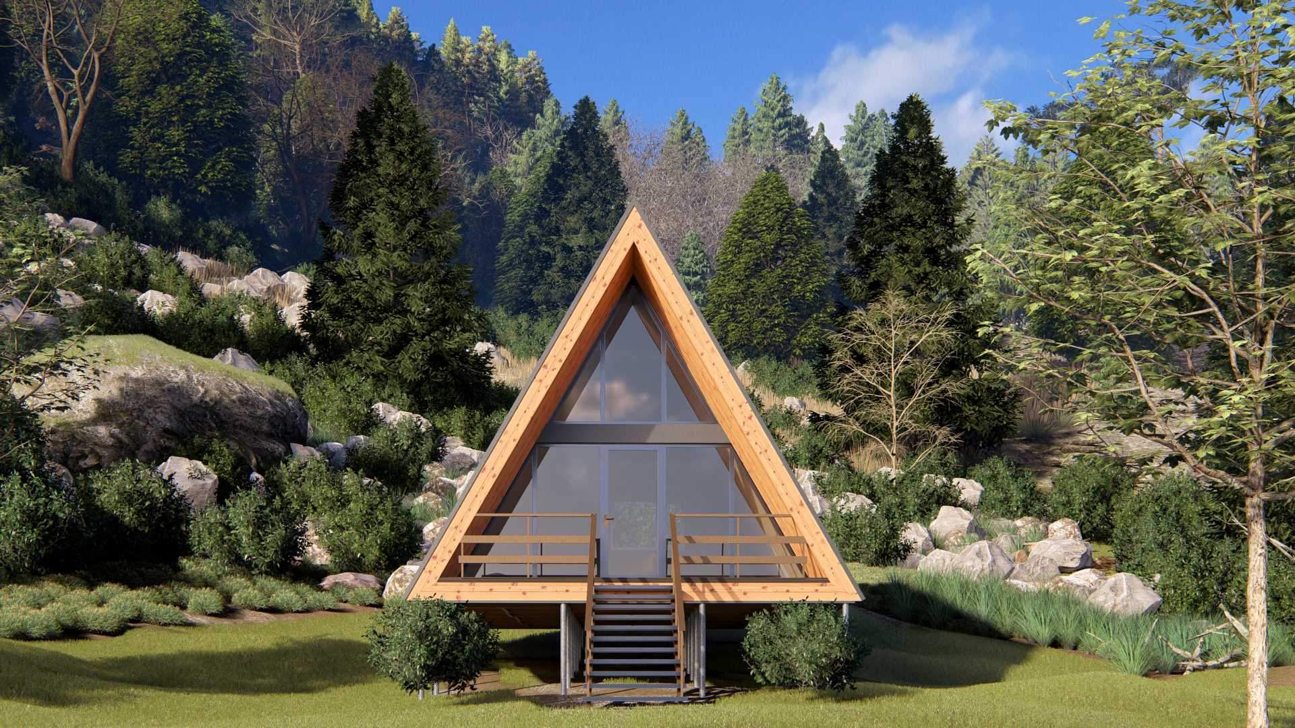
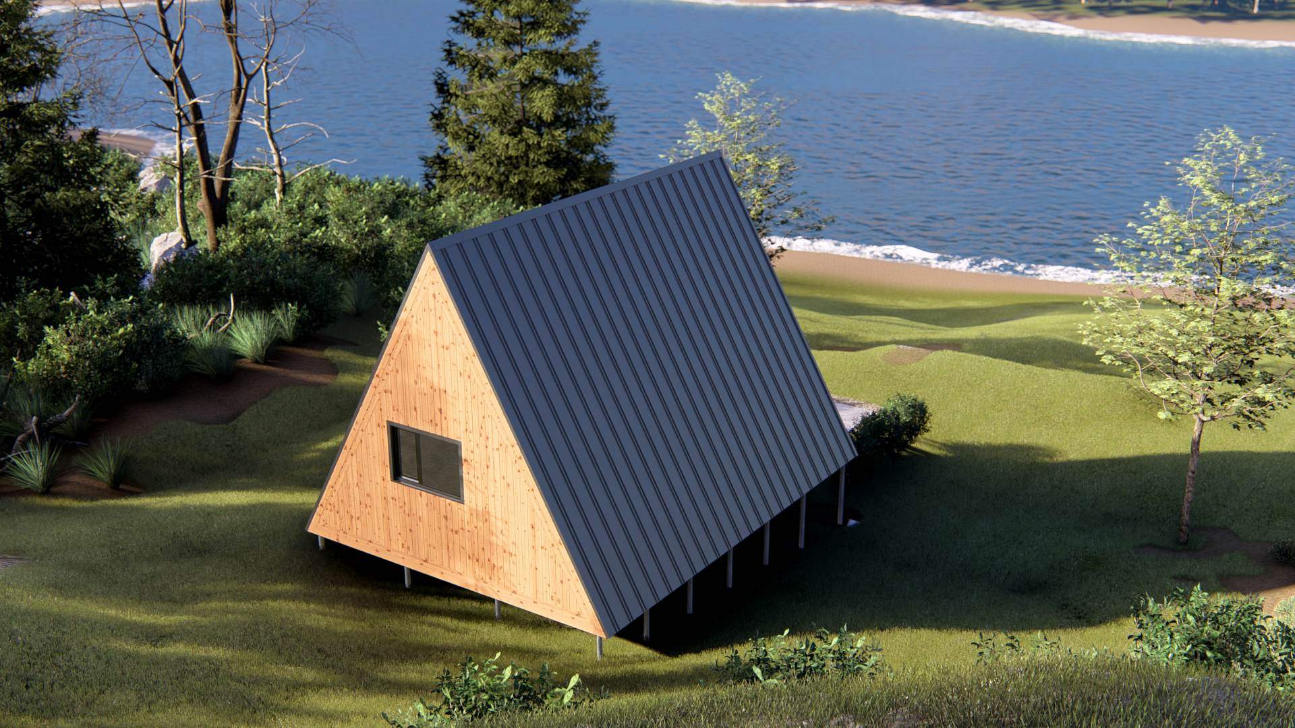
Delta
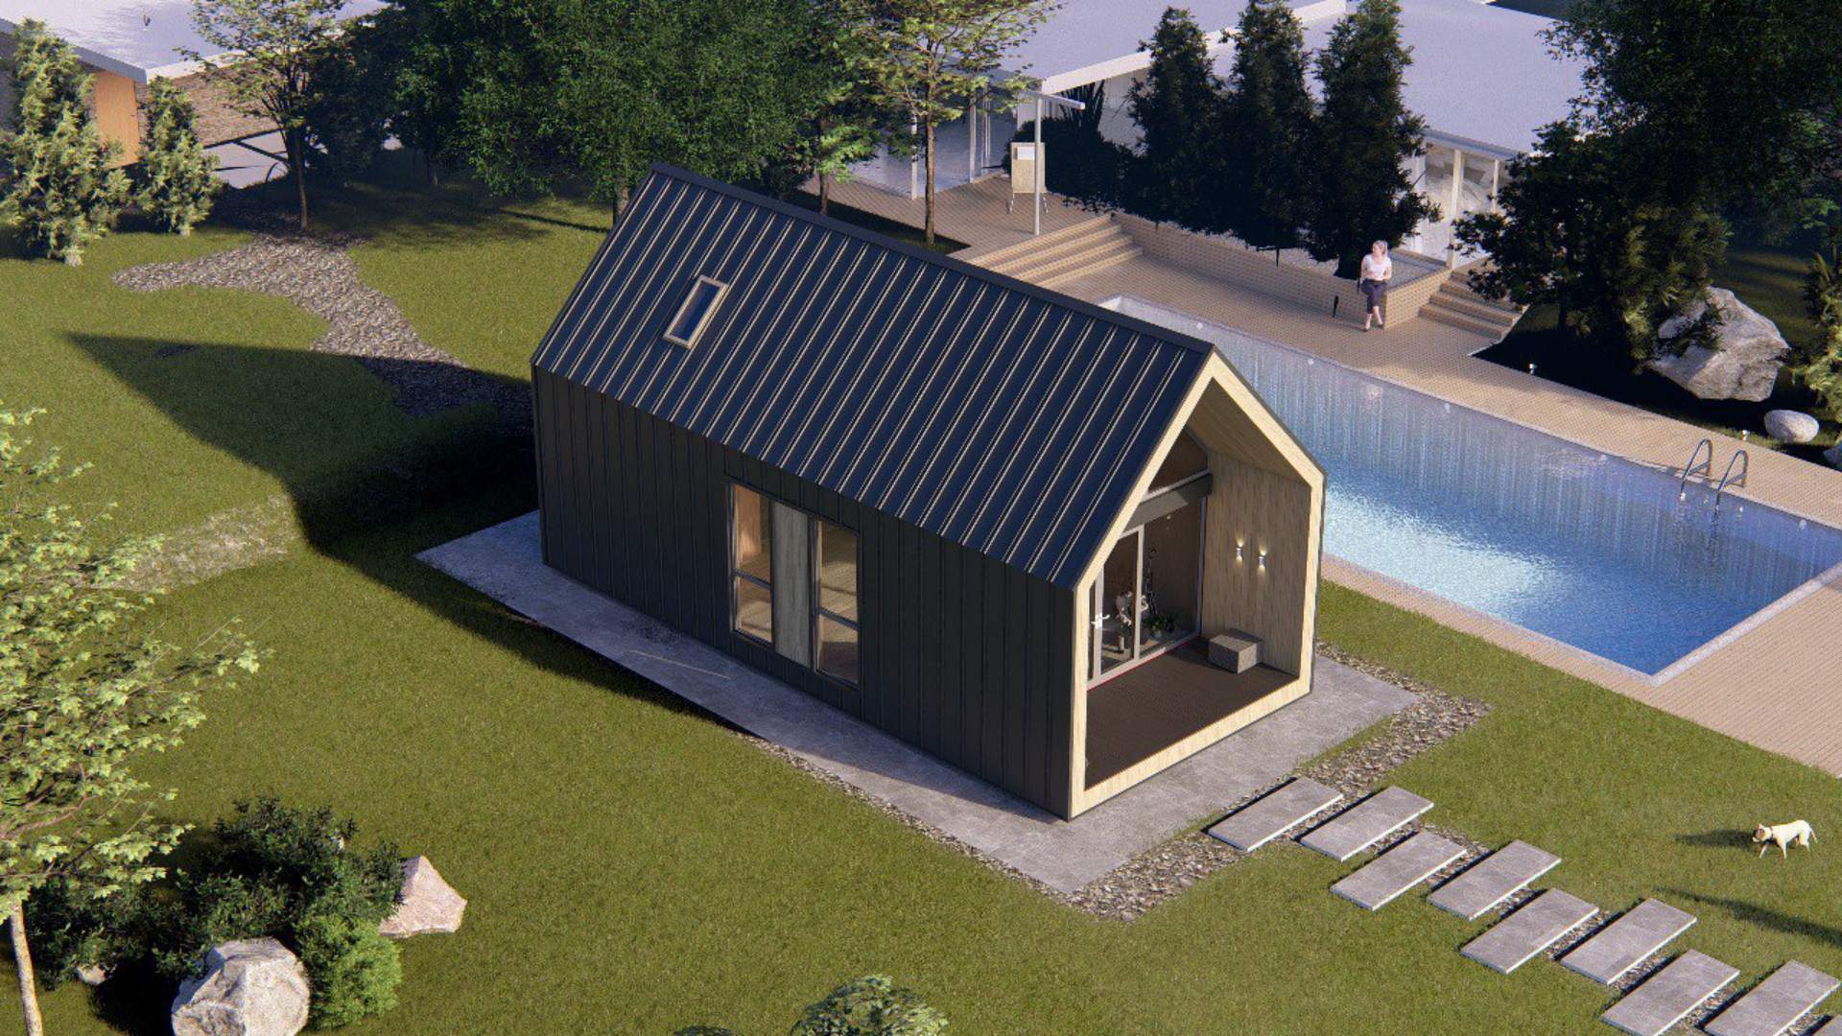
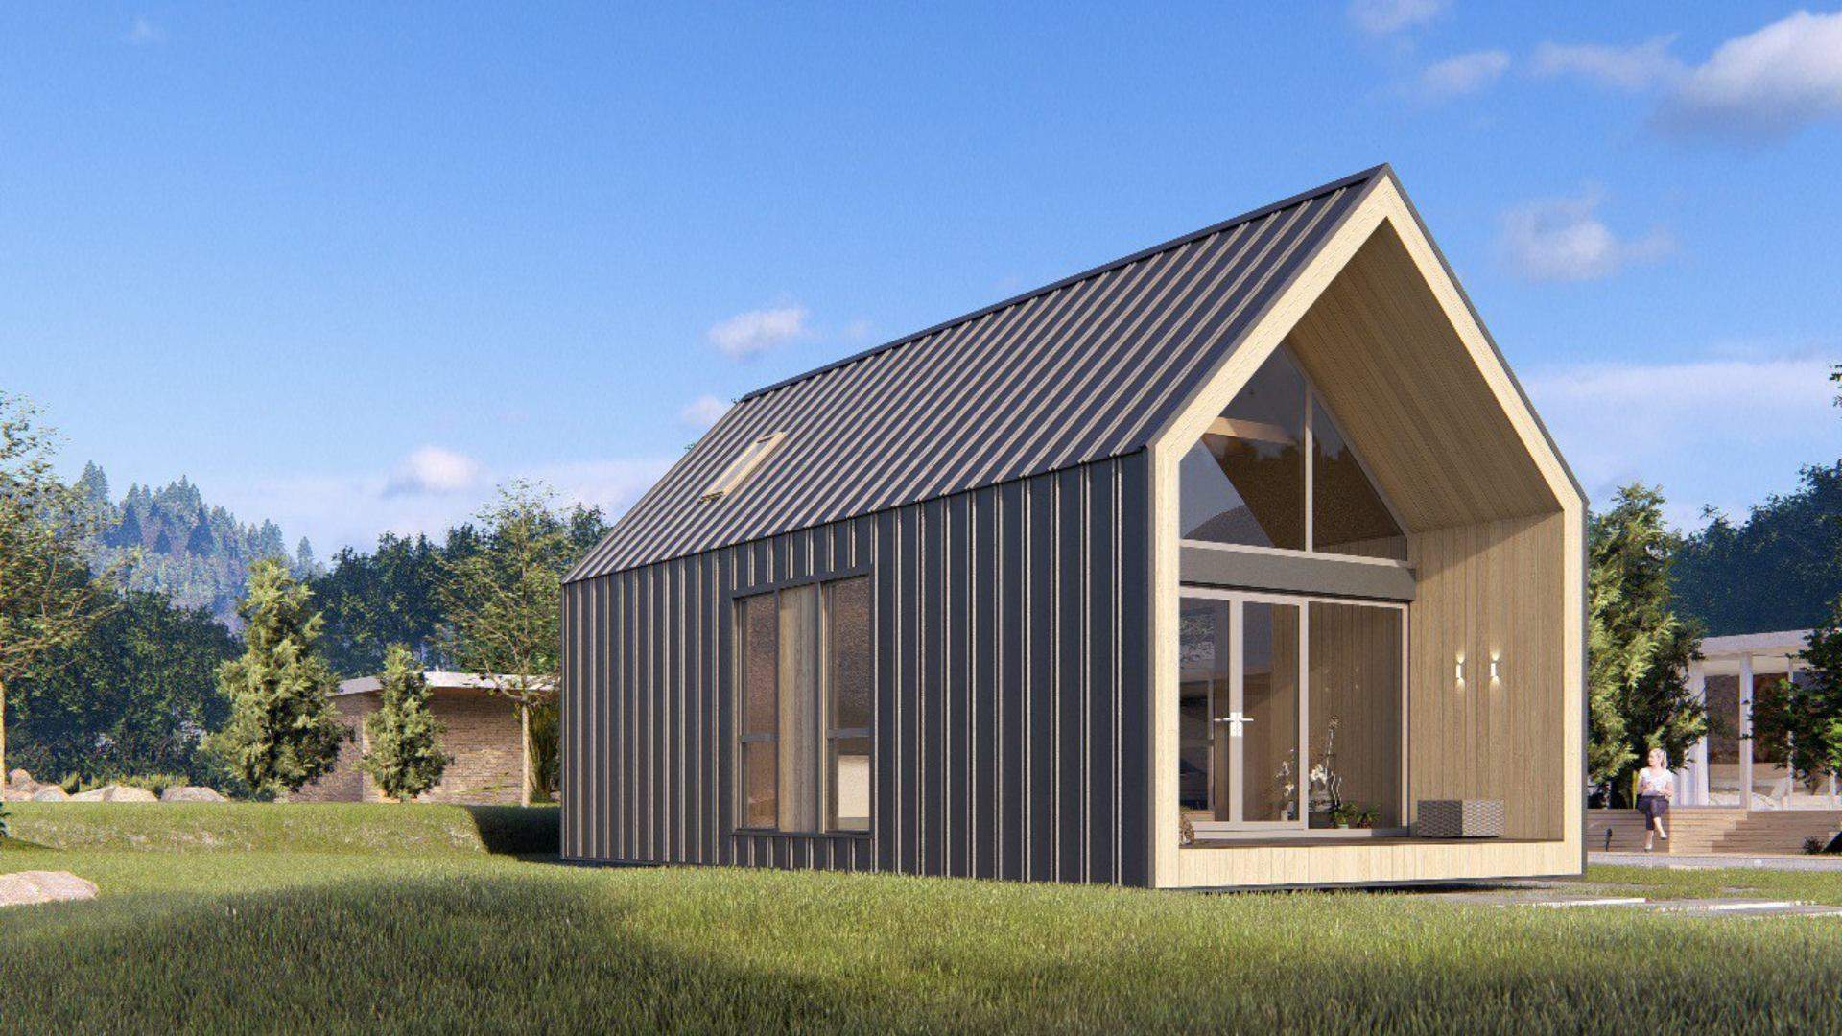
The Habitat of New Frequencies
- Delta is an autonomous, eco-friendly home designed to align humans with natural energy frequencies. Its name refers to Delta waves, symbols of deep vibration, associated with rest, regeneration, and grounding.
- Designed for well-being, Delta offers full autonomy in energy, water, and food, while integrating natural materials and advanced vibrational technologies. More than just a house, Delta is a restorative living space where ecology and energy come together in perfect harmony.
- Welcome to a new frequency of living. Welcome to Delta.
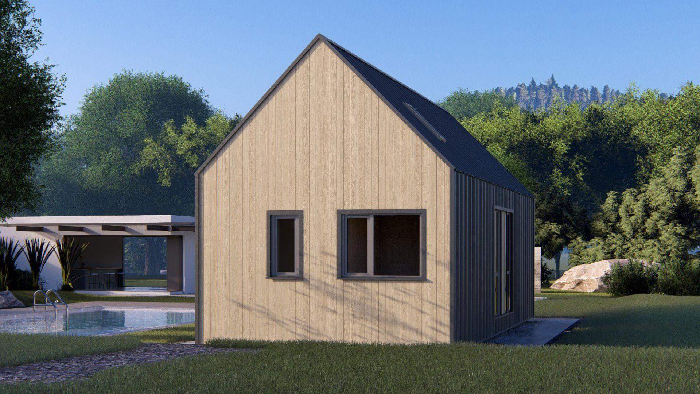
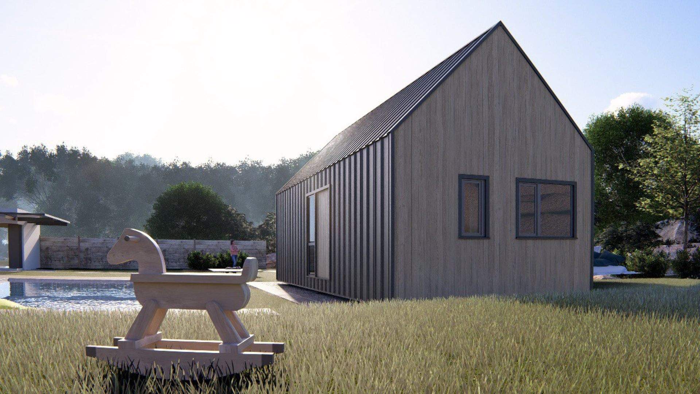
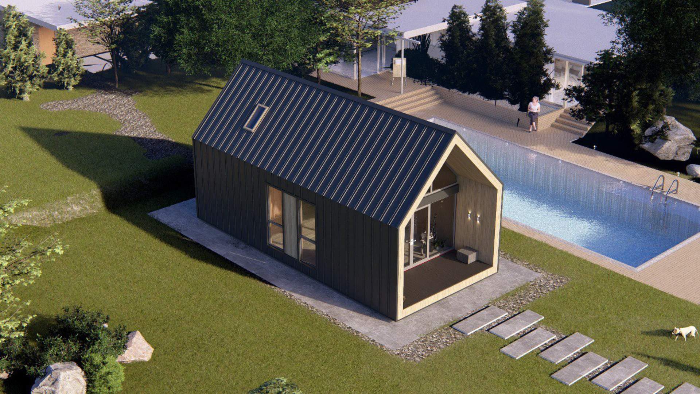
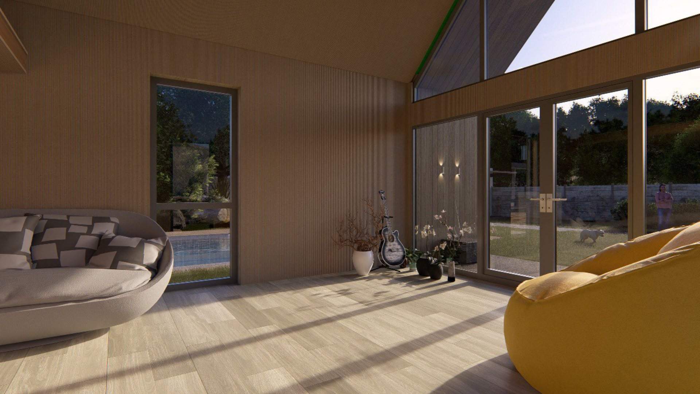
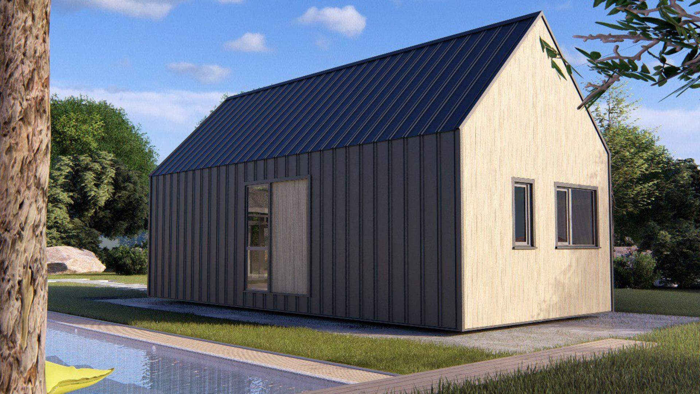
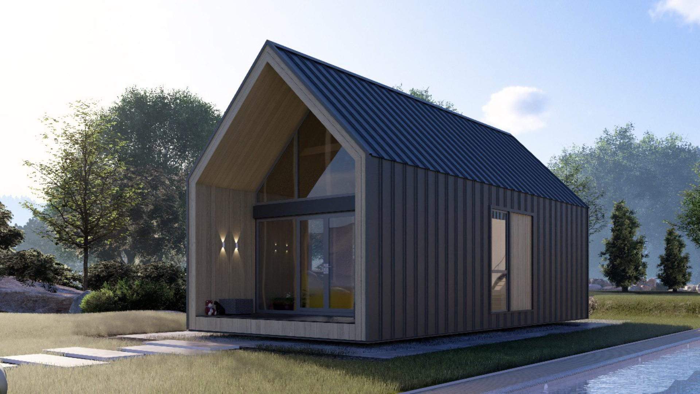
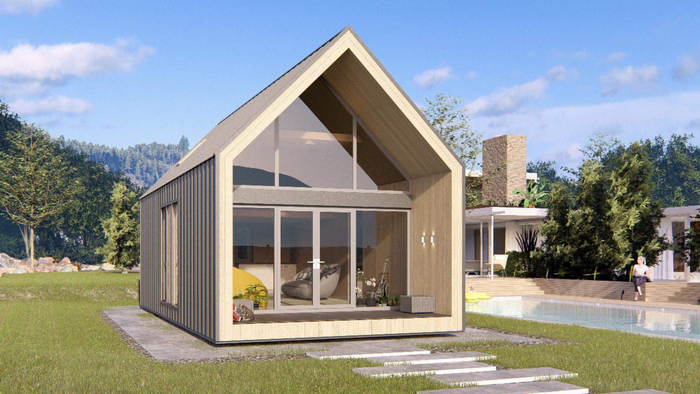
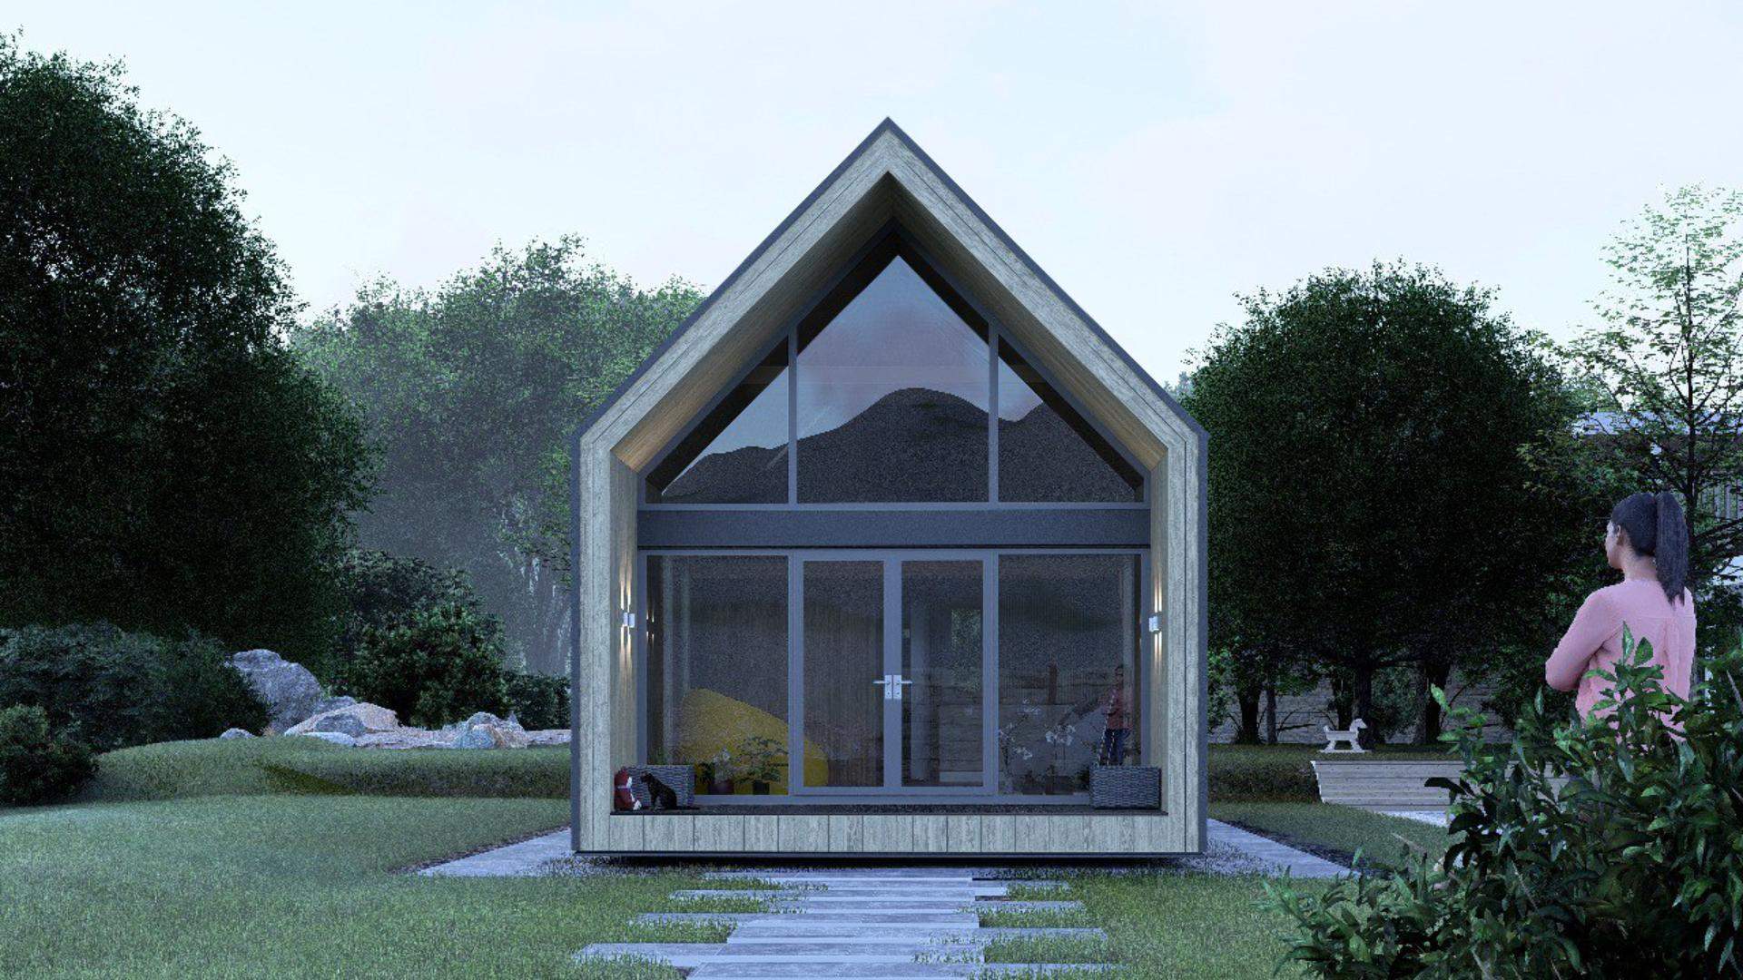
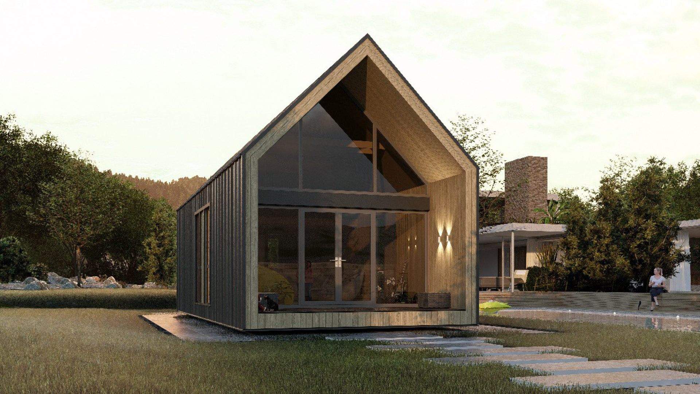
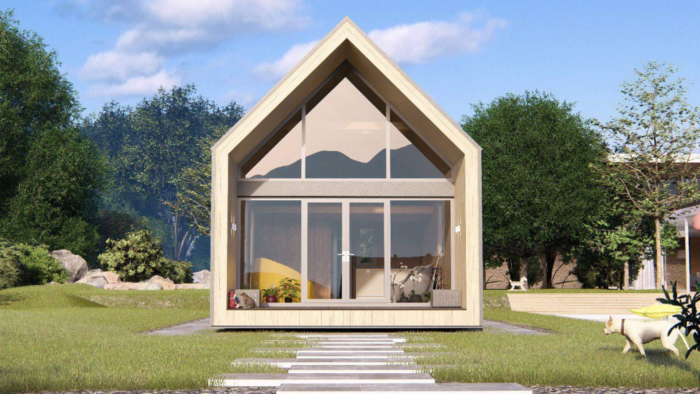
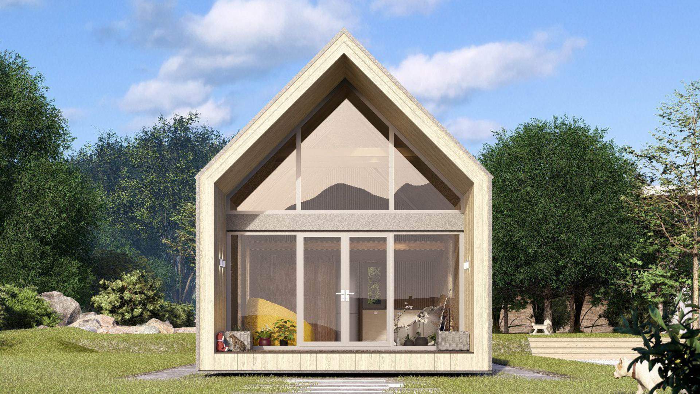
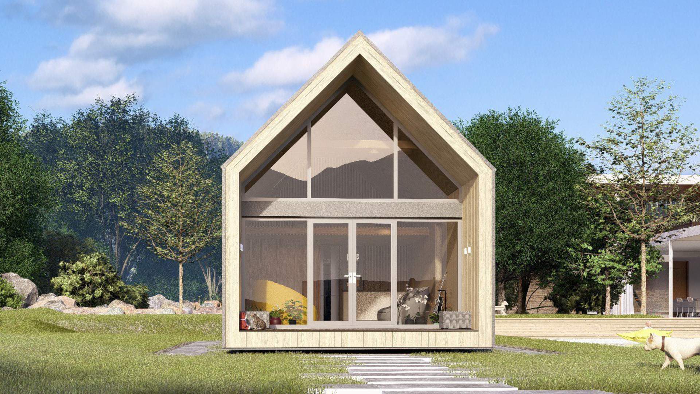
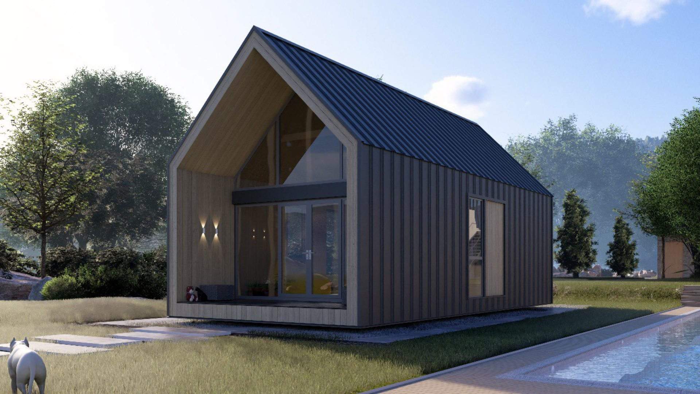
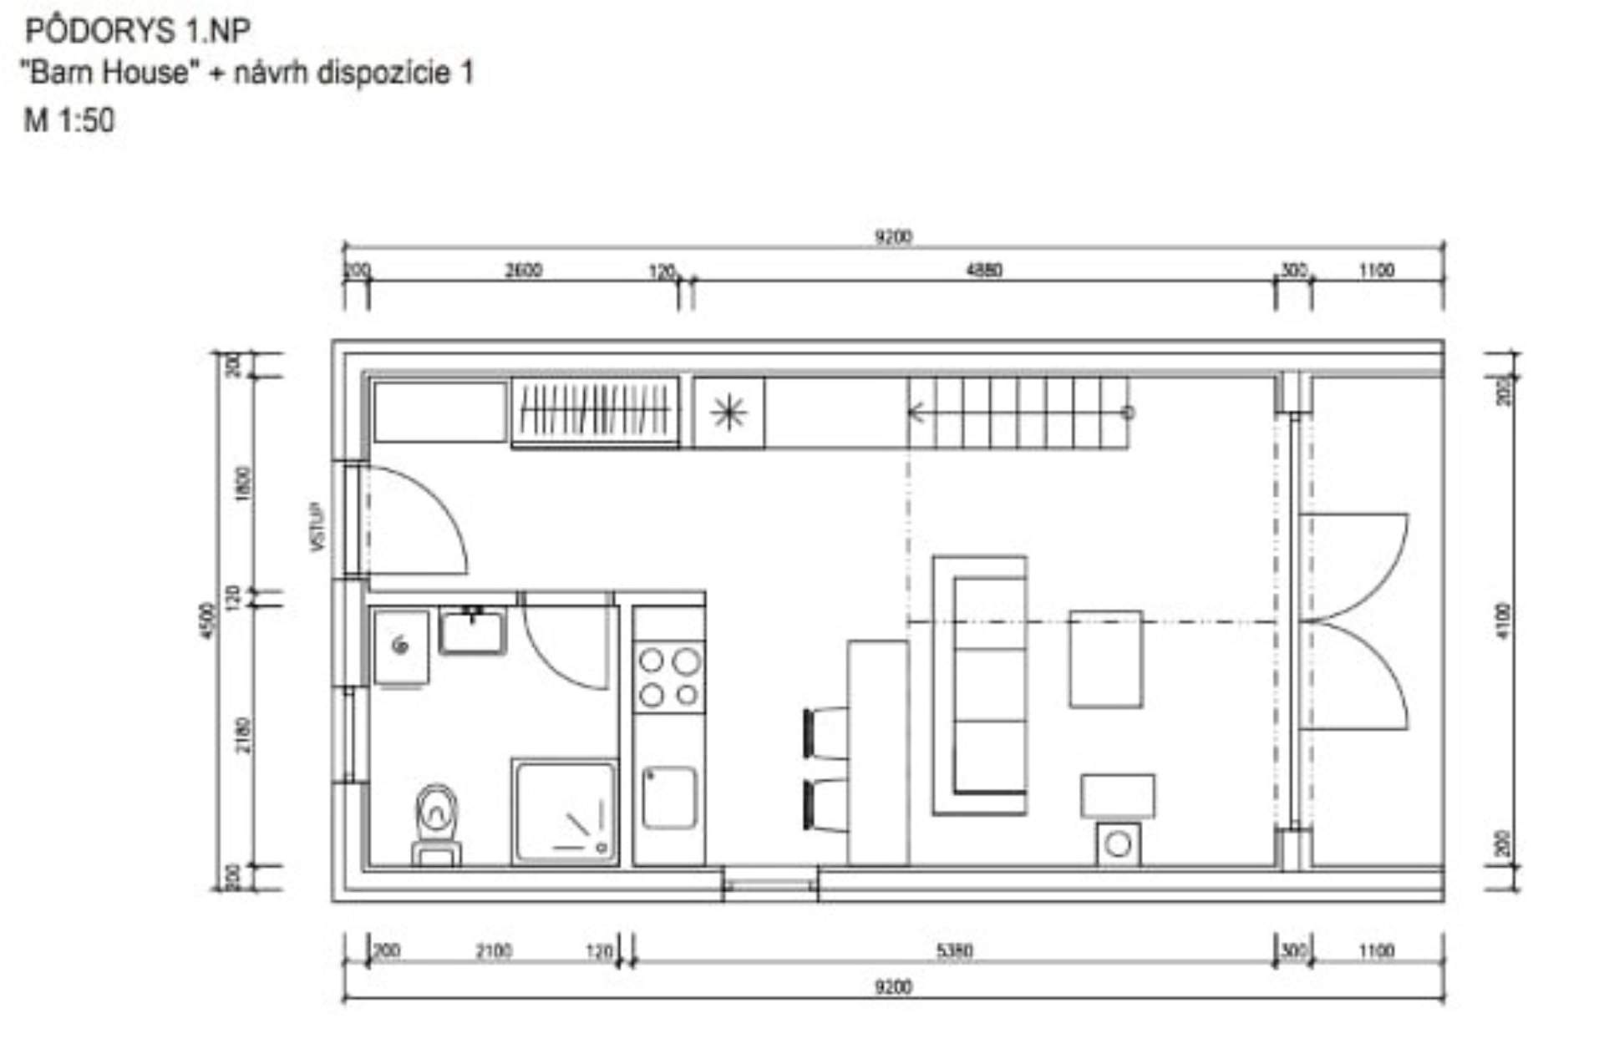
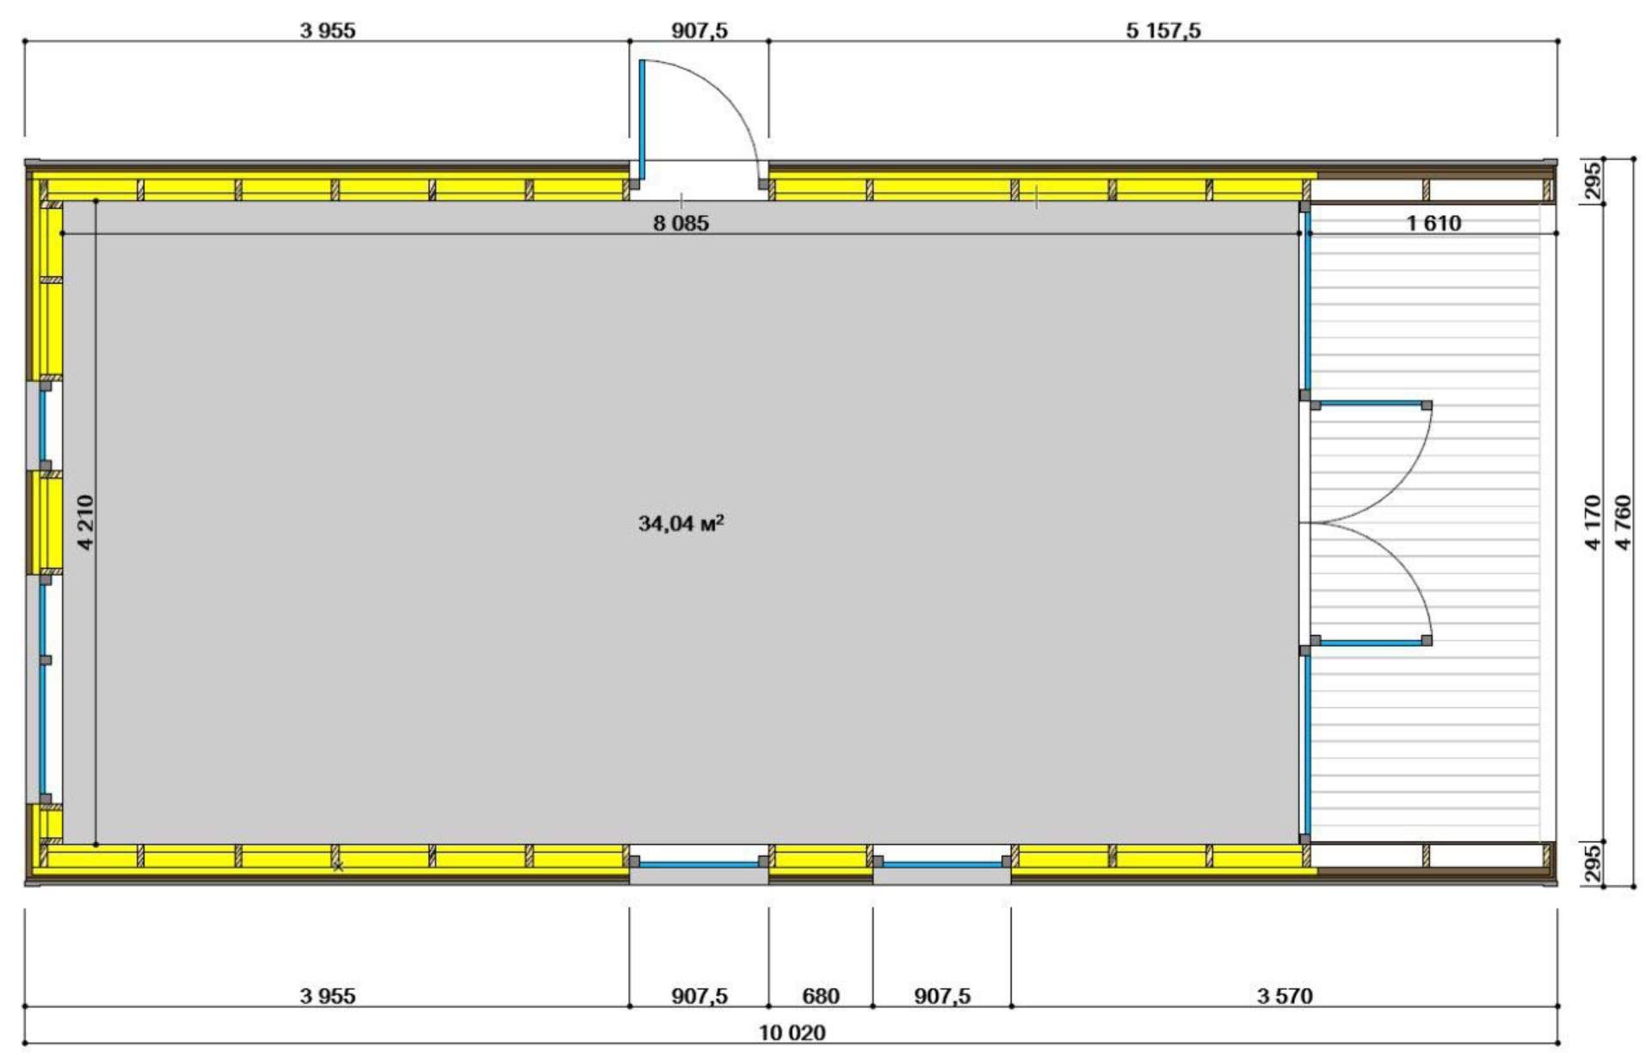
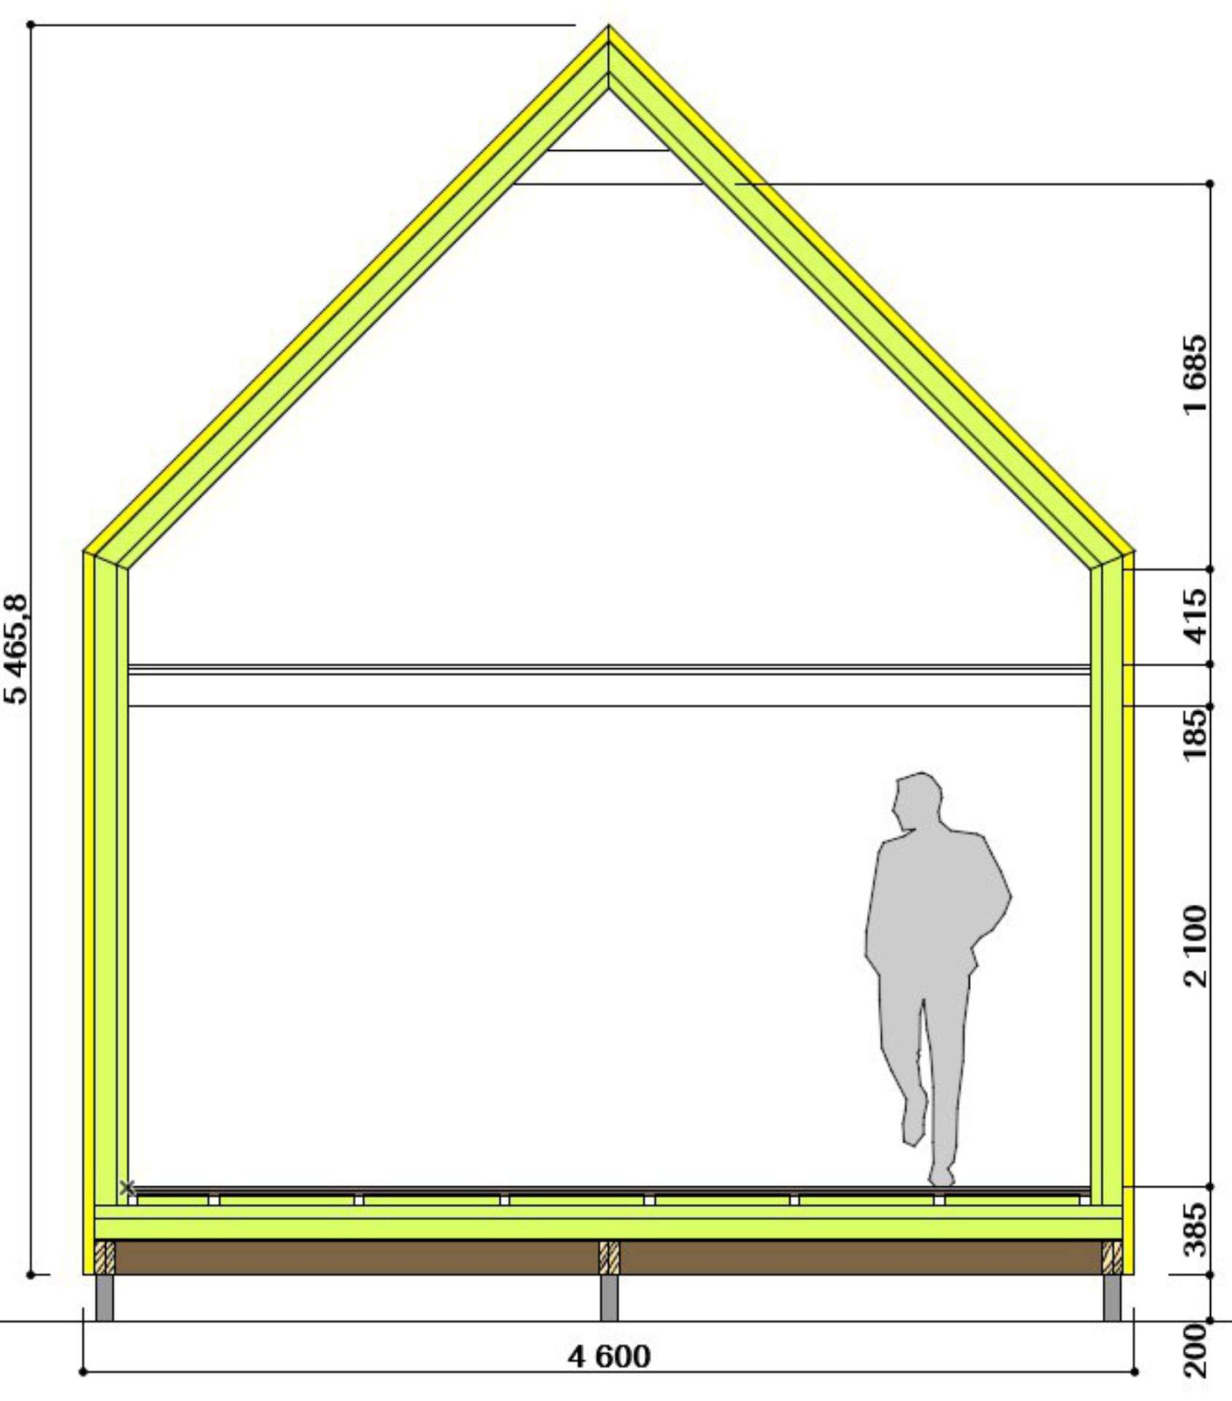
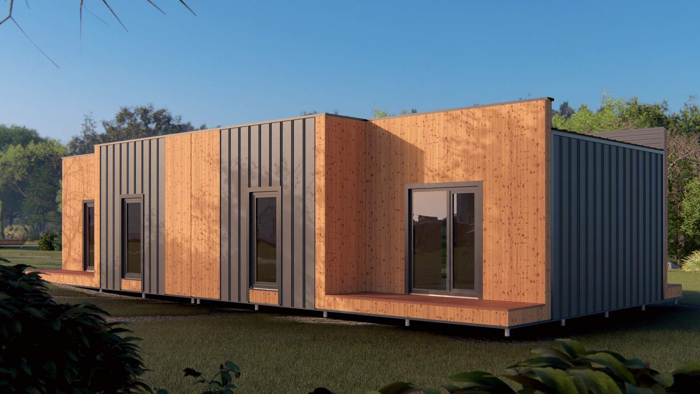
Gamma
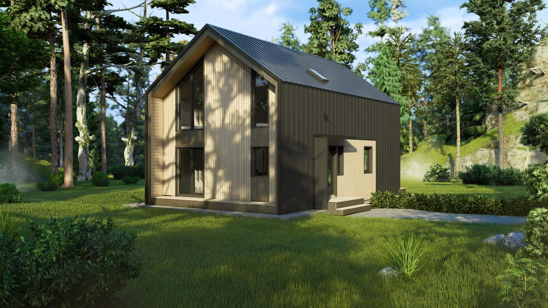
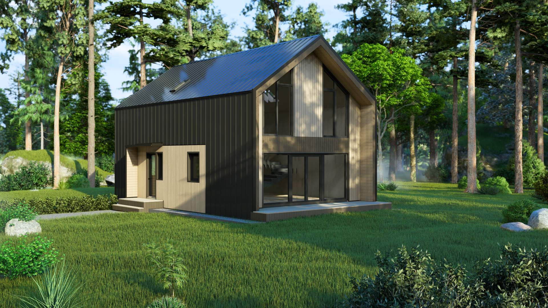
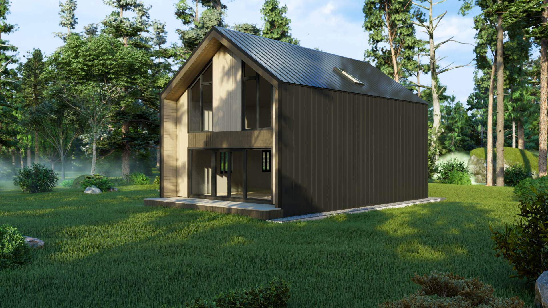
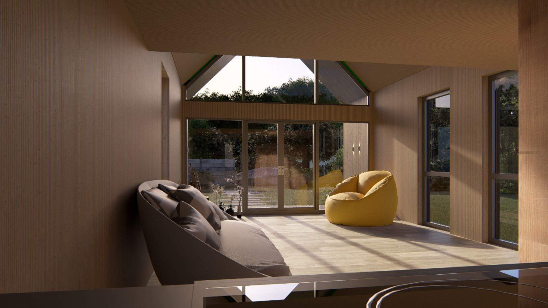
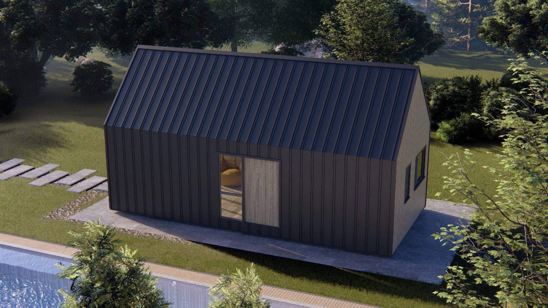
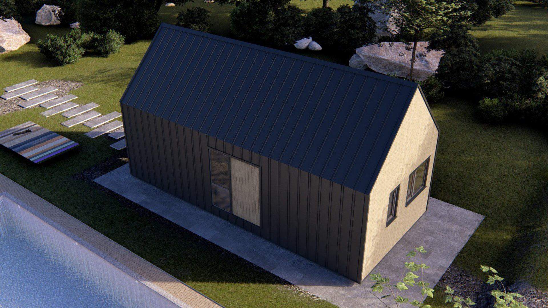
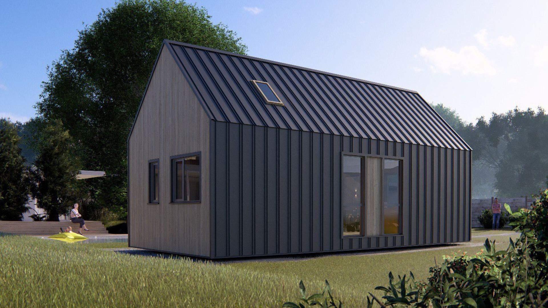
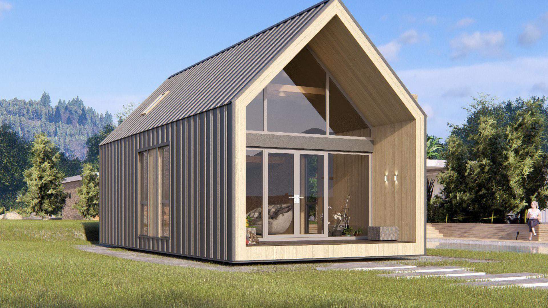
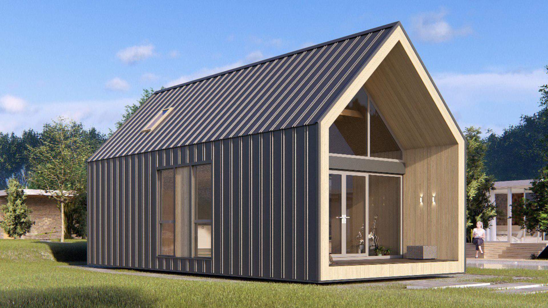
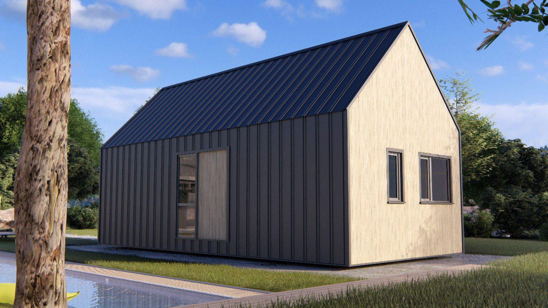
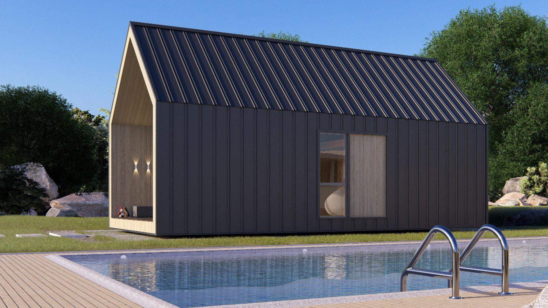
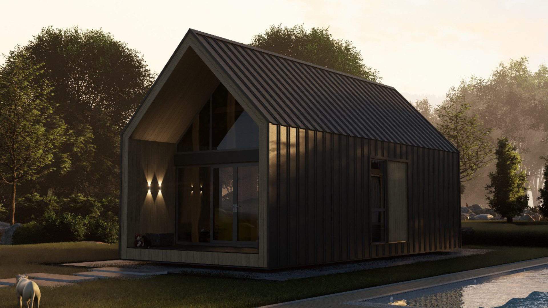
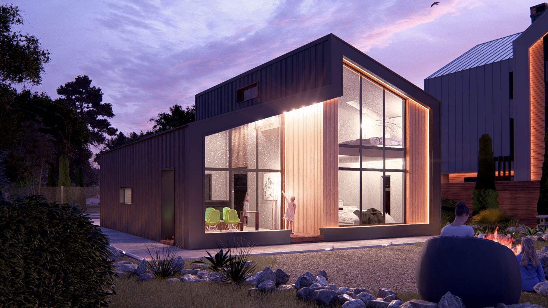
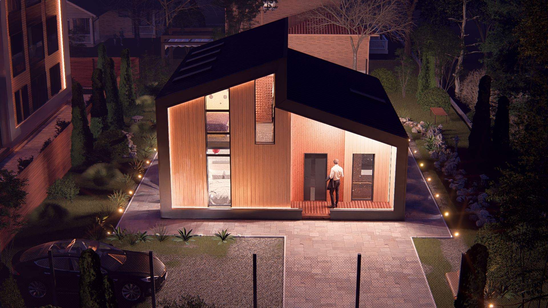
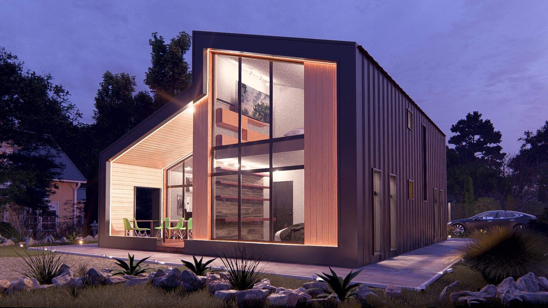
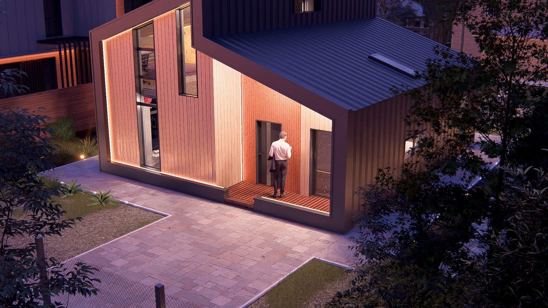
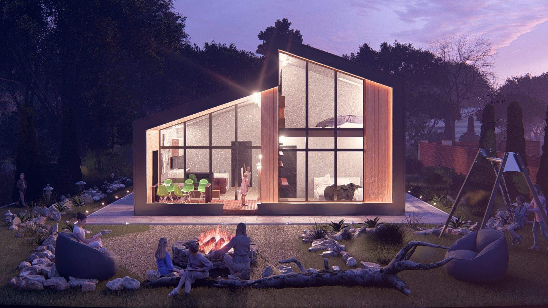
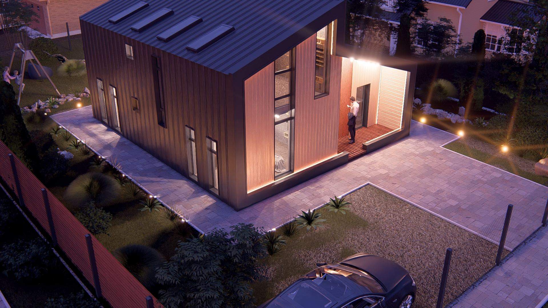
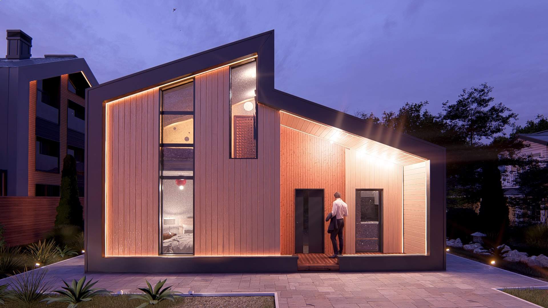
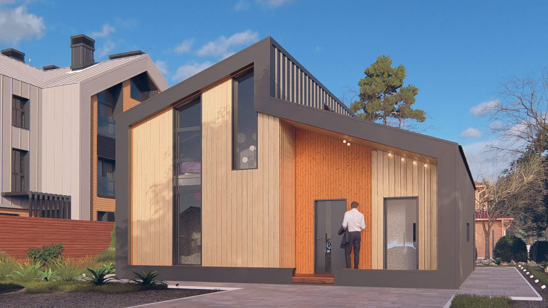
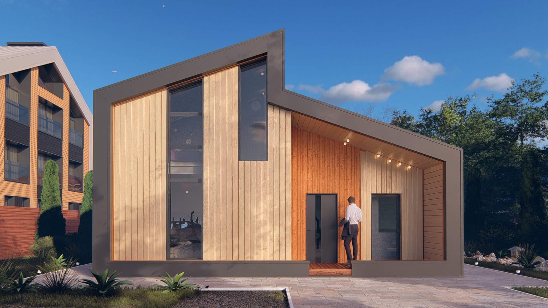
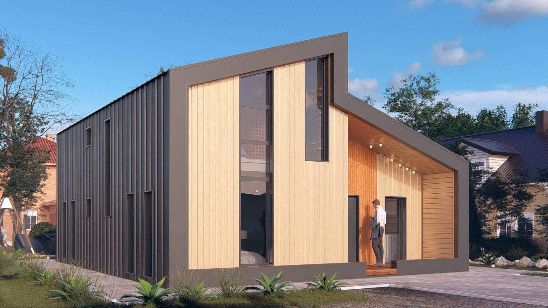
A contemporary high-end timber house, accessible to all, combining ease of assembly, energy performance, and professional-grade quality.
- Ground footprint: 9.23 m × 12 m (approximately 111 m²).
- Total living area: approximately 119 m².
- Outdoor terrace: 17 m² integrated on the ground floor.
Interior layout
- Ground floor (total area: ~70 m²):
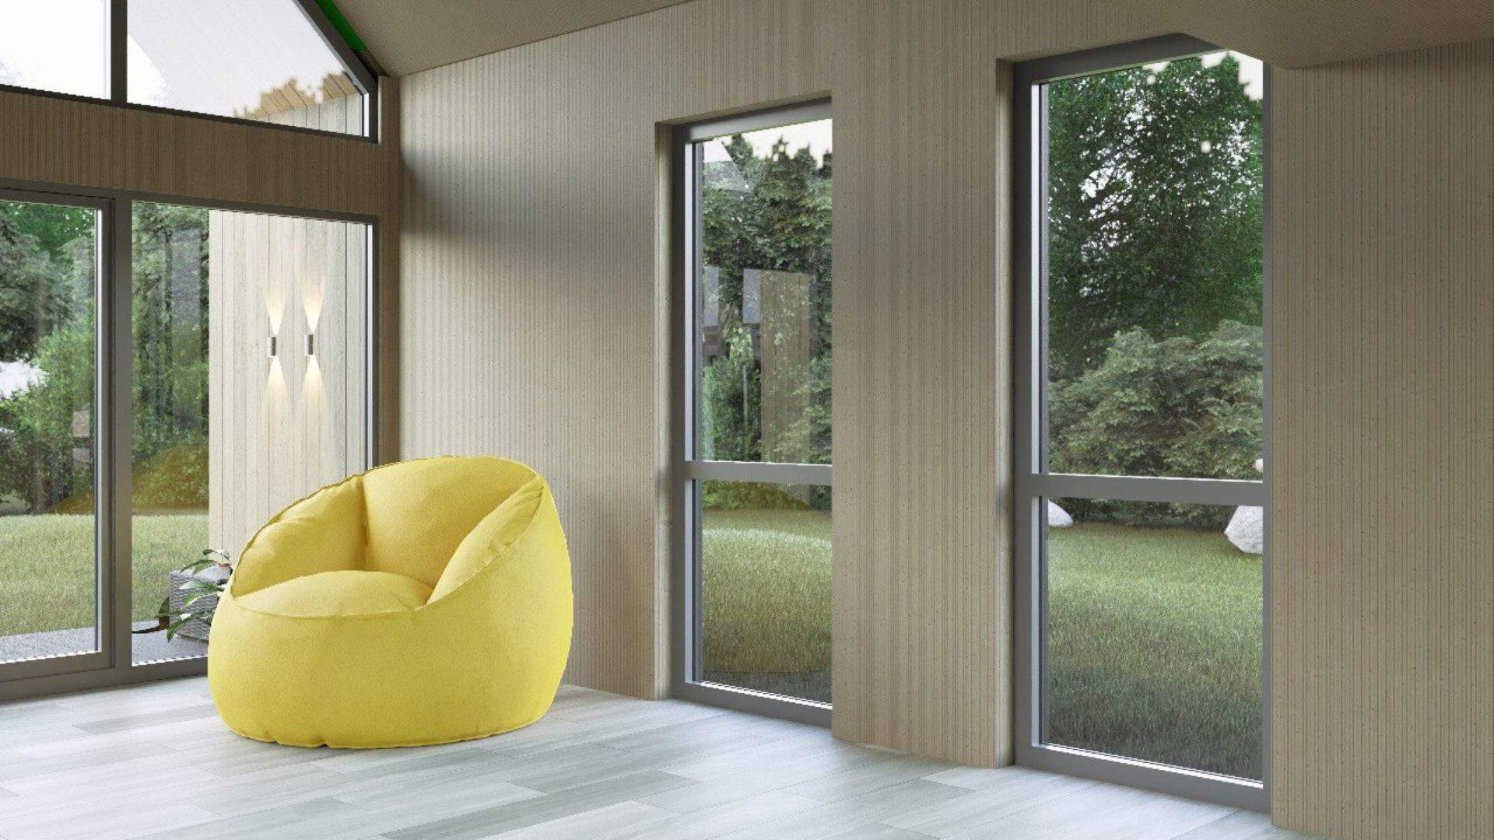
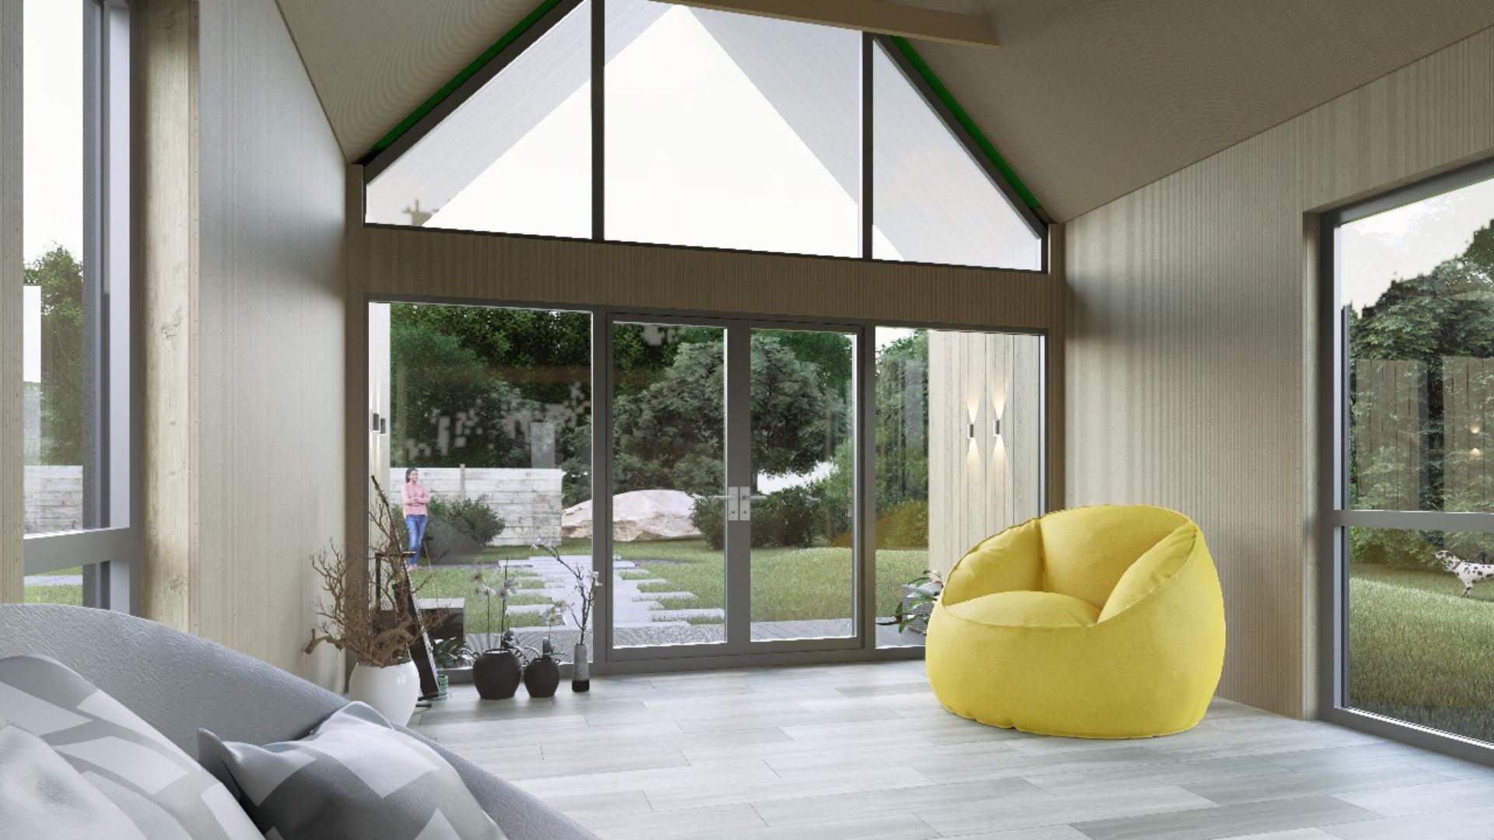
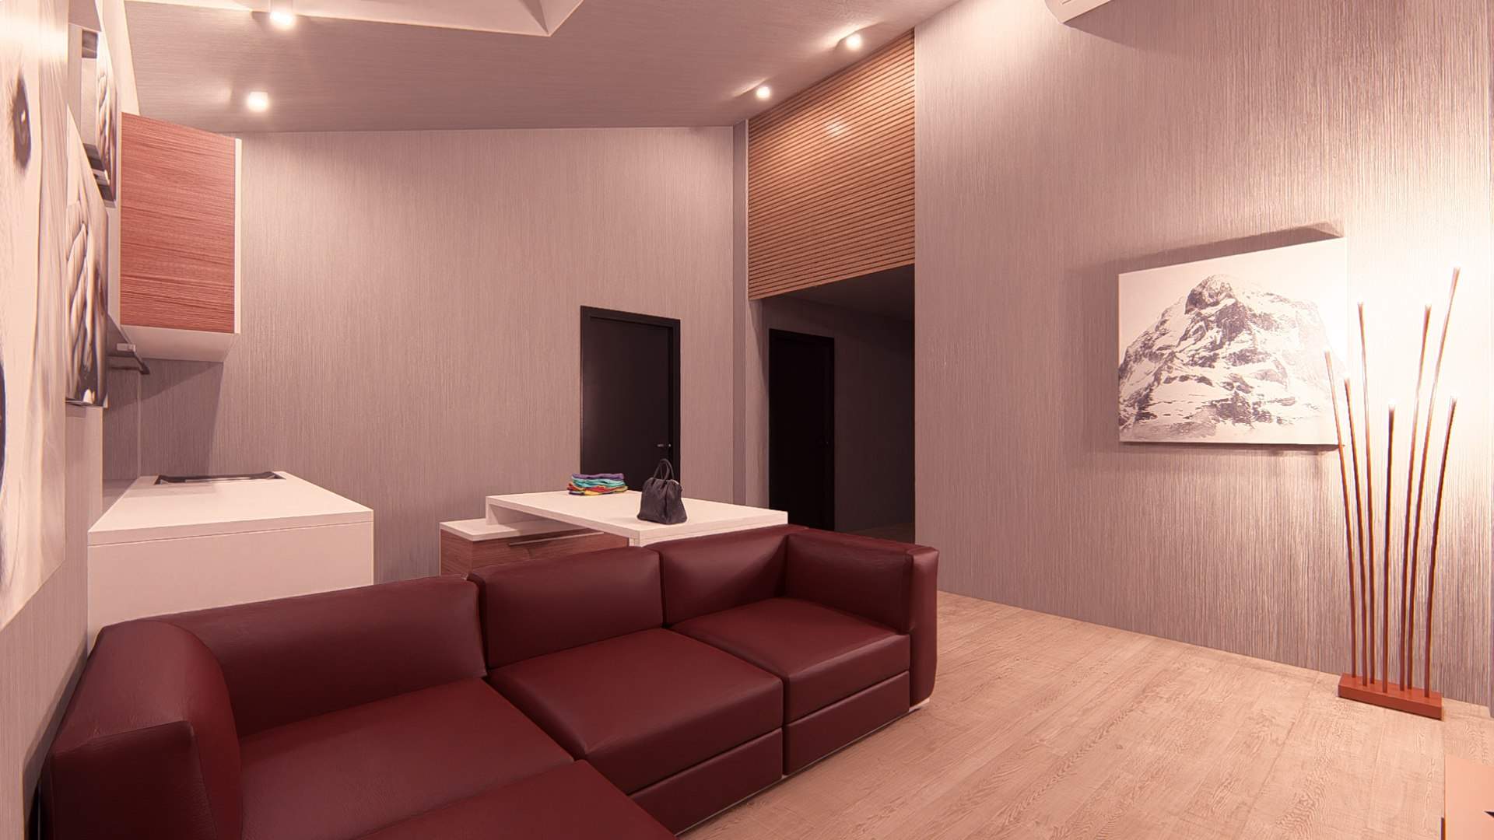
- Living room with open-plan kitchen (38 m²), bright double-height space with large bay windows.
- Two comfortable bedrooms (12.4 m² and 12.5 m²).
- Bathroom with freestanding bathtub (5.5 m²).
- Practical utility room (3.9 m²).
- First floor (total area: ~49 m²):
- Master bedroom (15.1 m²), bright and private.
- Additional bedroom (12.5 m²), ideal as an office or guest room.
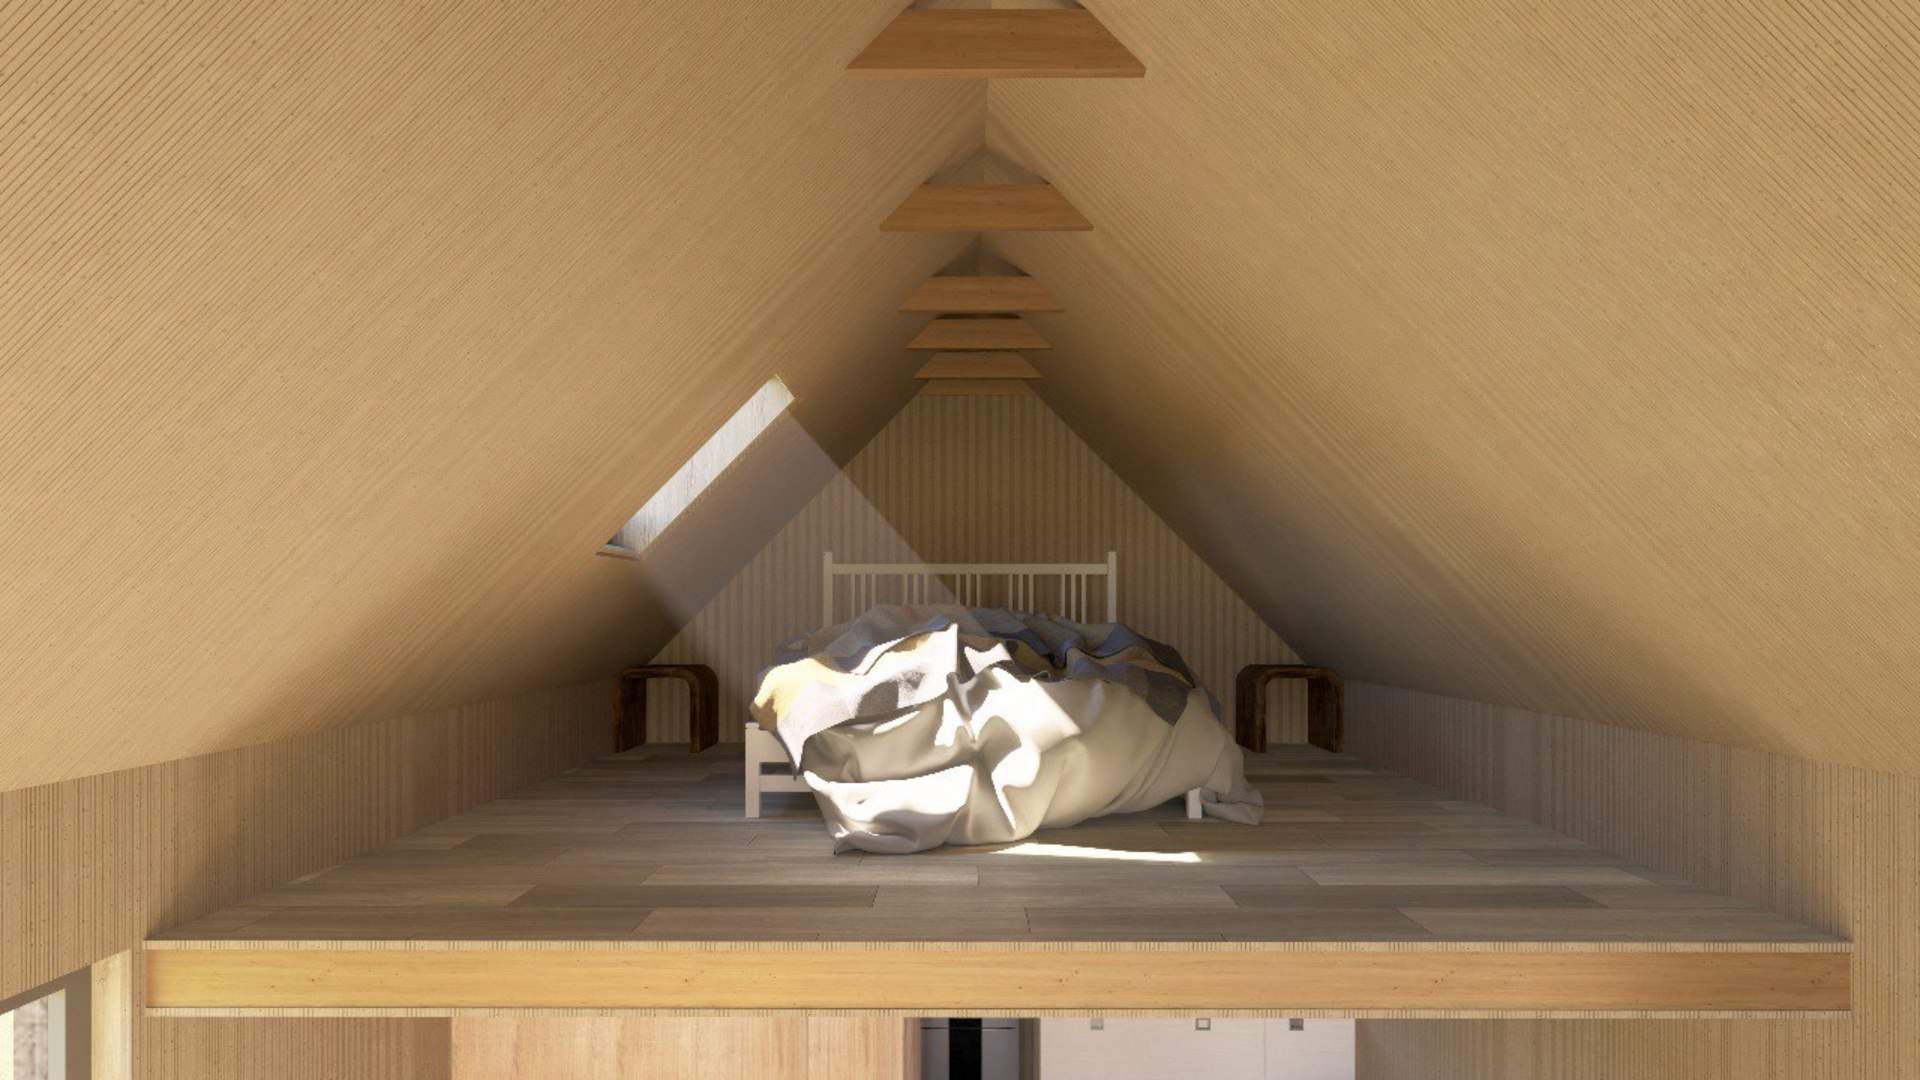
- Mezzanine/landing (9.1 m²), overlooking the living area, suitable for an office or relaxation space.
- Bathroom with walk-in shower (3.7 m²).
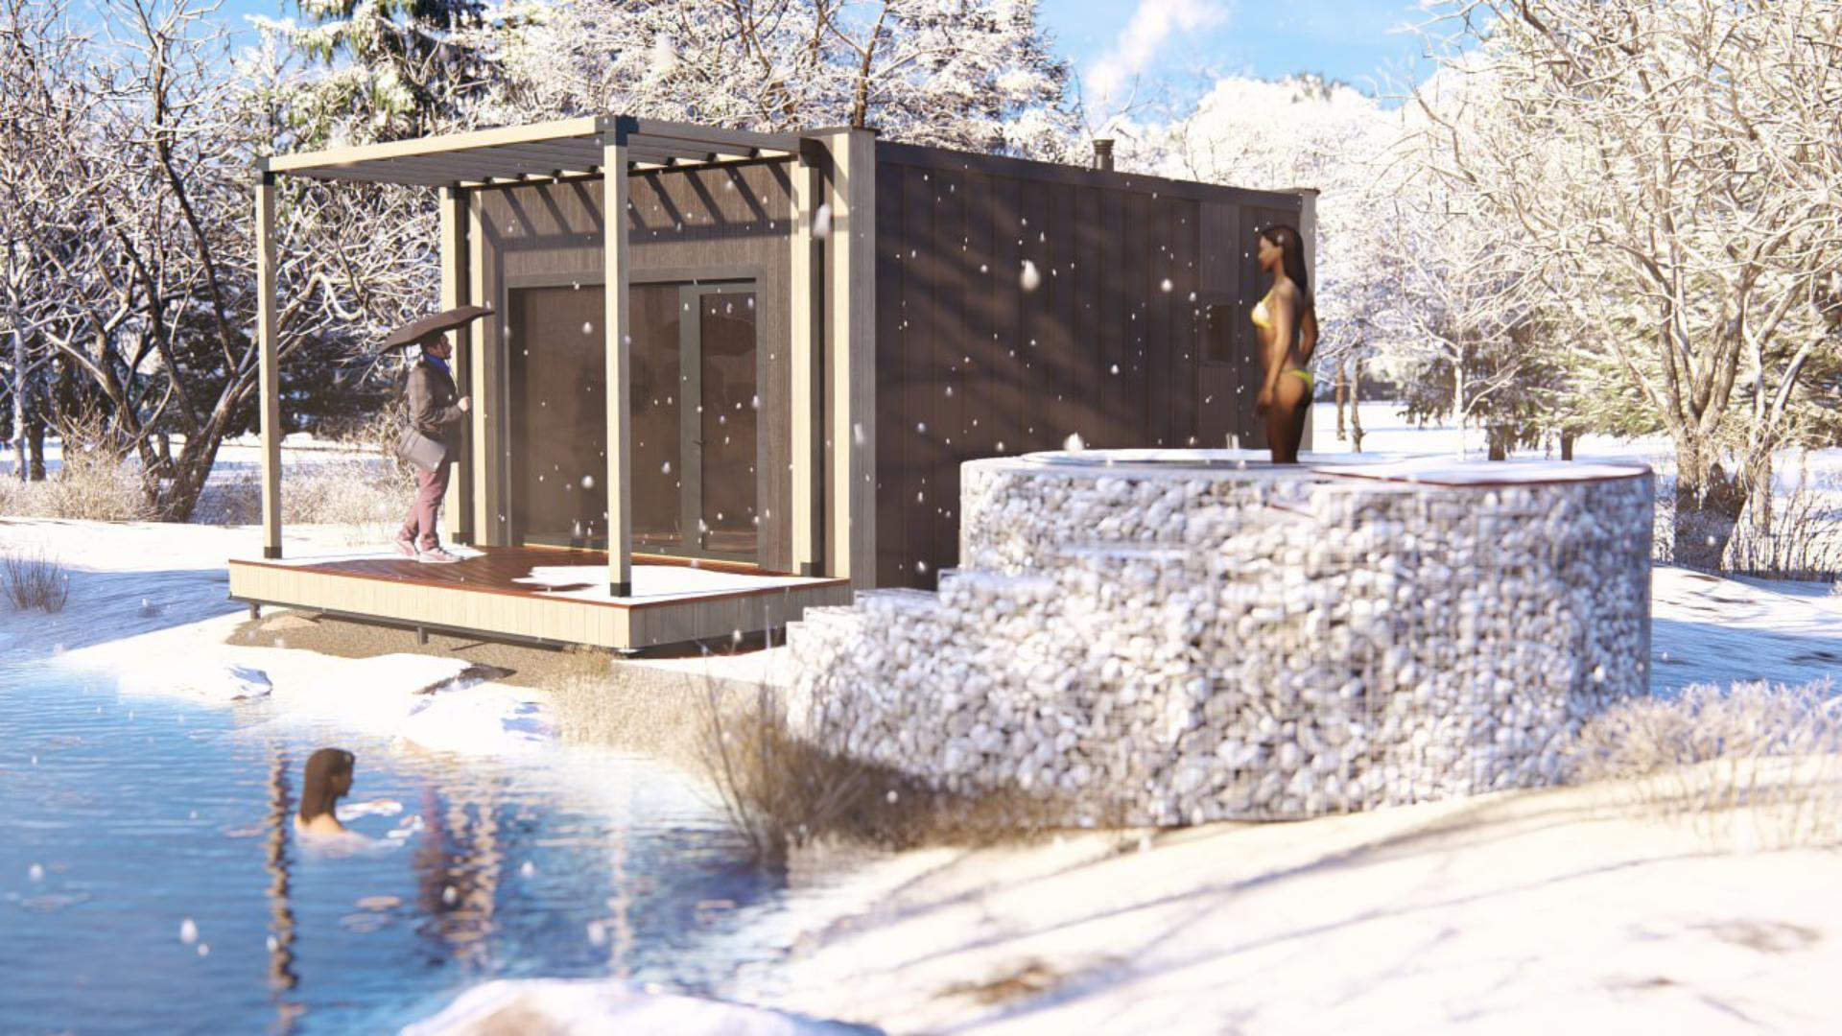
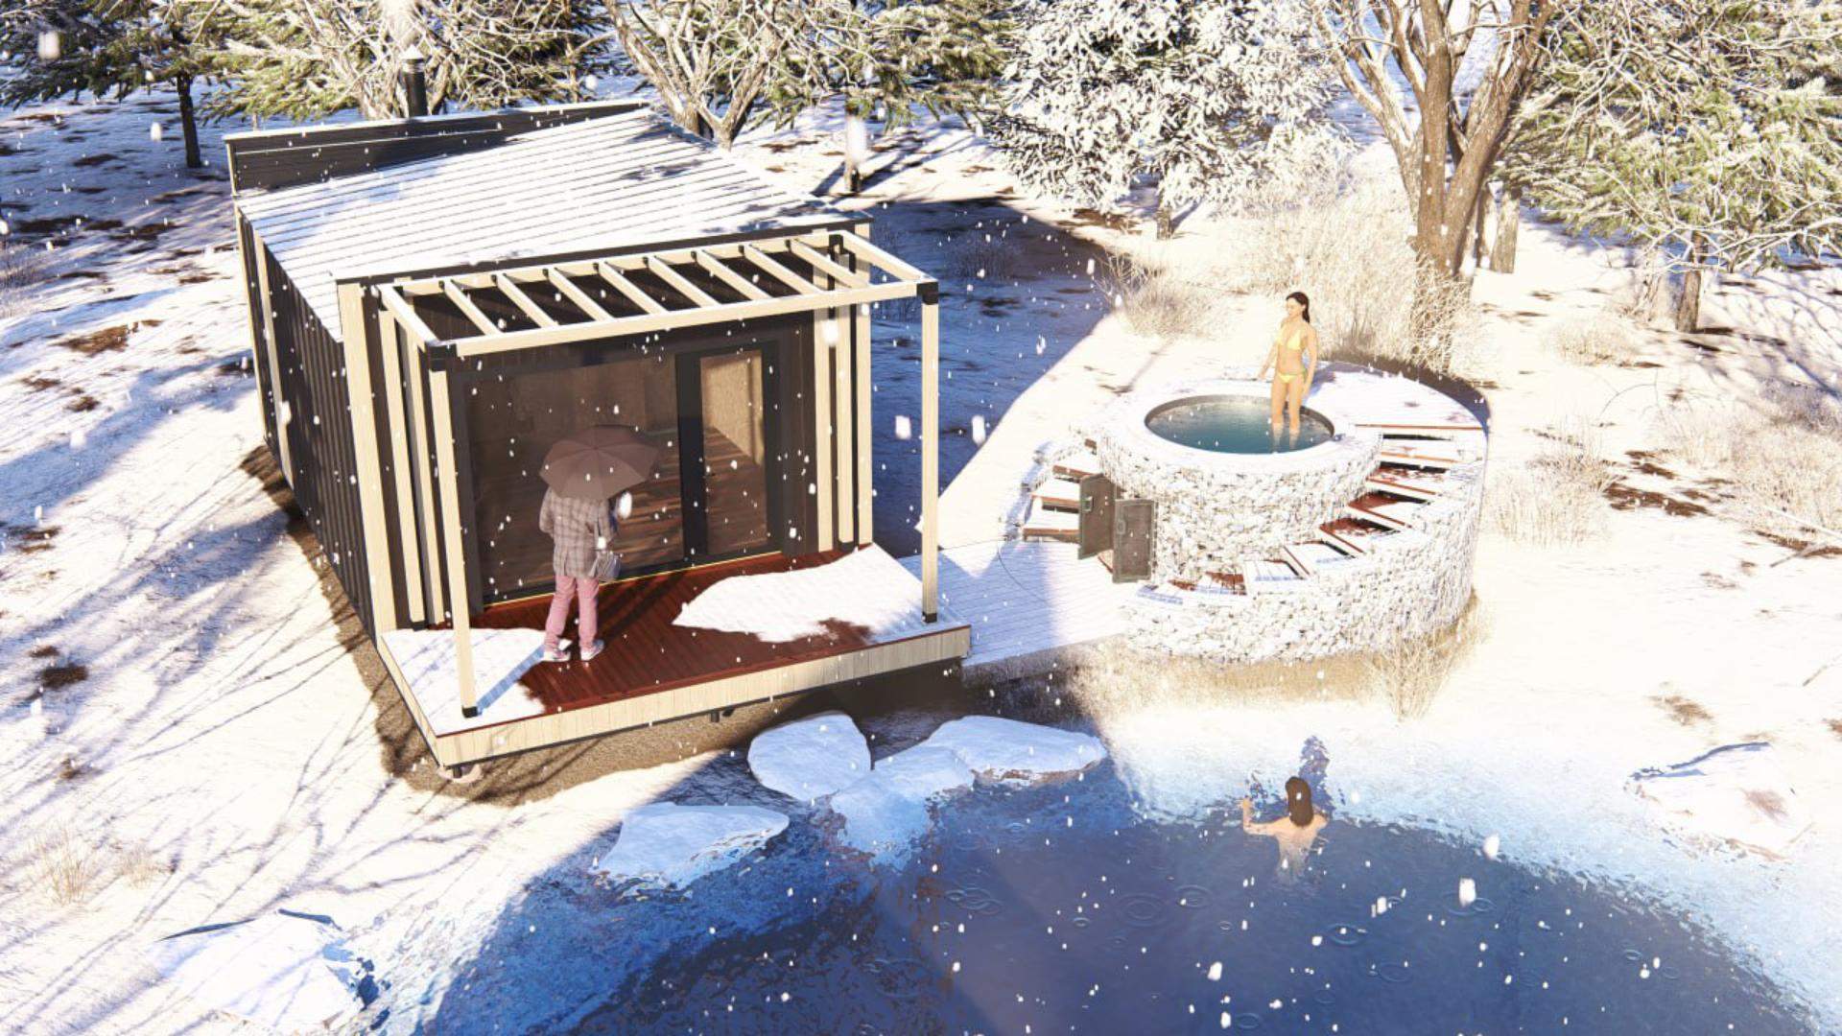
Thêta
The Habitat of New Frequencies
- Theta is a habitat designed to align humans with natural energy frequencies. Its name refers to Theta waves, symbols of high vibration, associated with intuition and dreaming—an environment that stimulates inspiration and inner connection.
- Designed for well-being, Theta incorporates natural materials and advanced vibrational technologies. More than just a house, Theta is a restorative living space where ecology and energy come together in perfect harmony.
- Welcome to a new frequency of living. Welcome to Theta.
Iota